Both units at Wolfcreek Lodge

House · Entire place

Methow Valley Retreat: 4BR on Trail Ski In/Out

Entire home in Winthrop, Washington

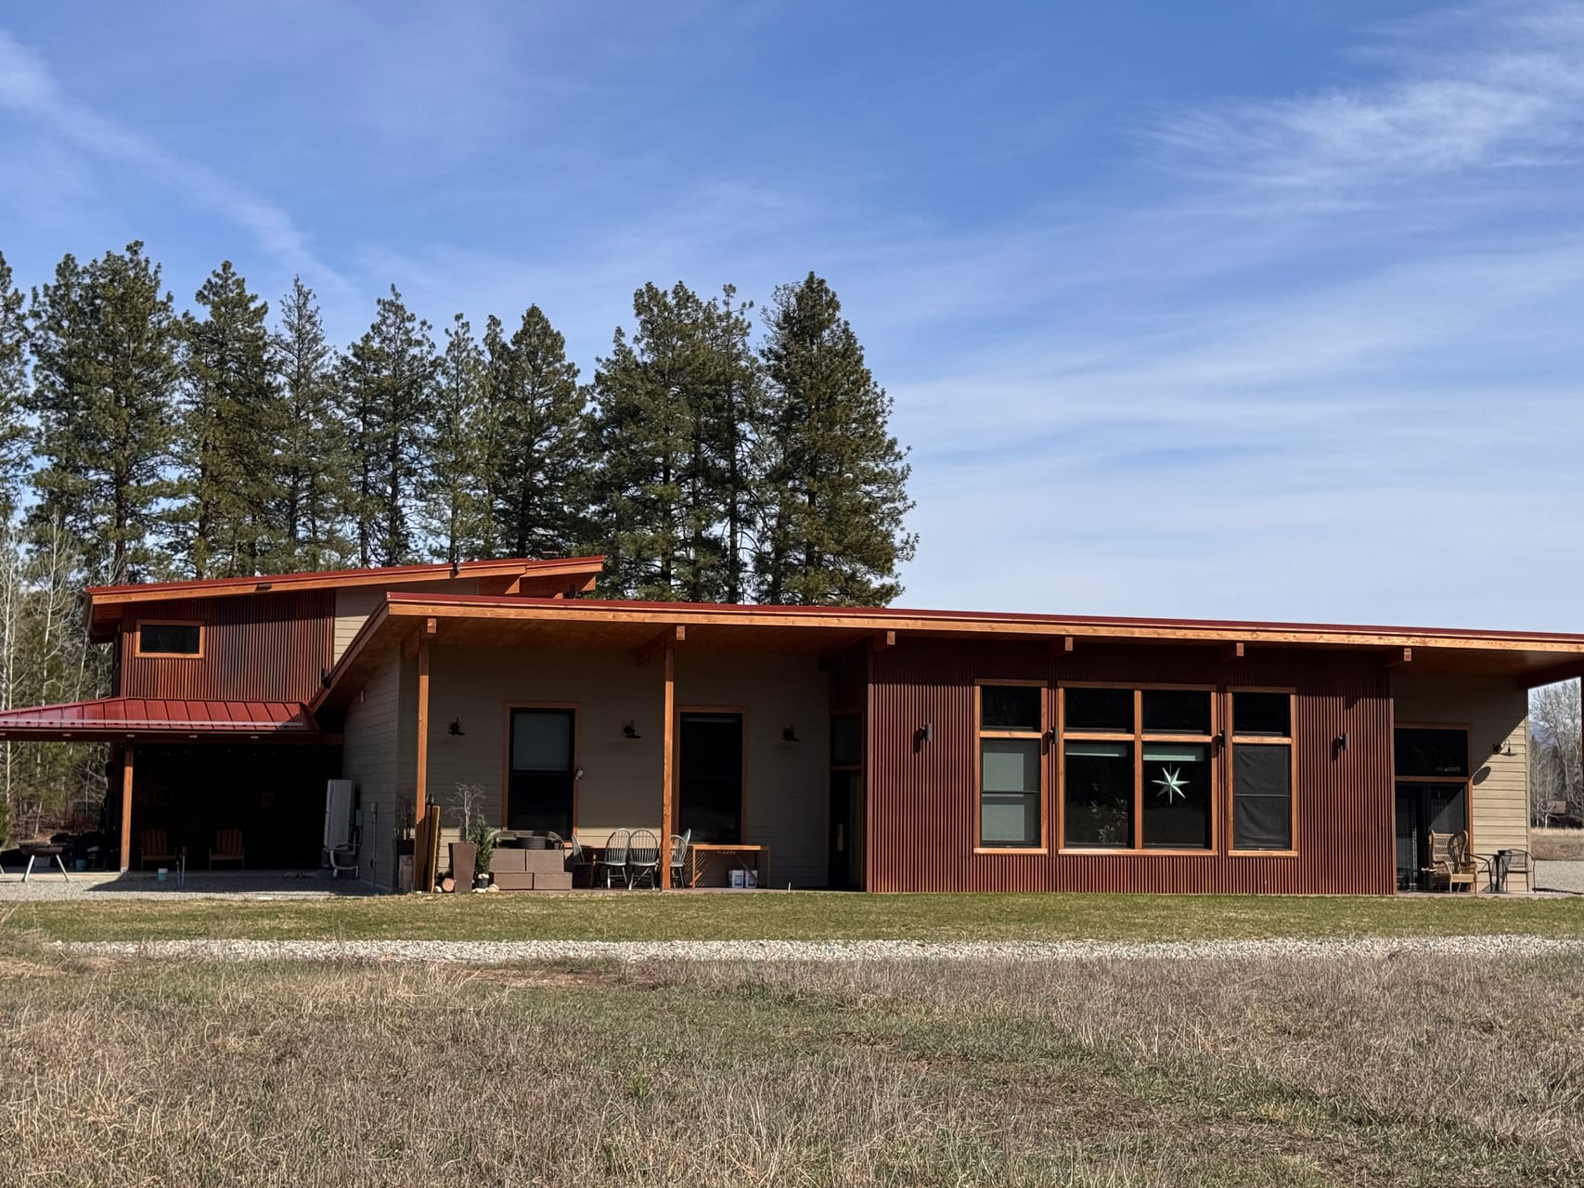
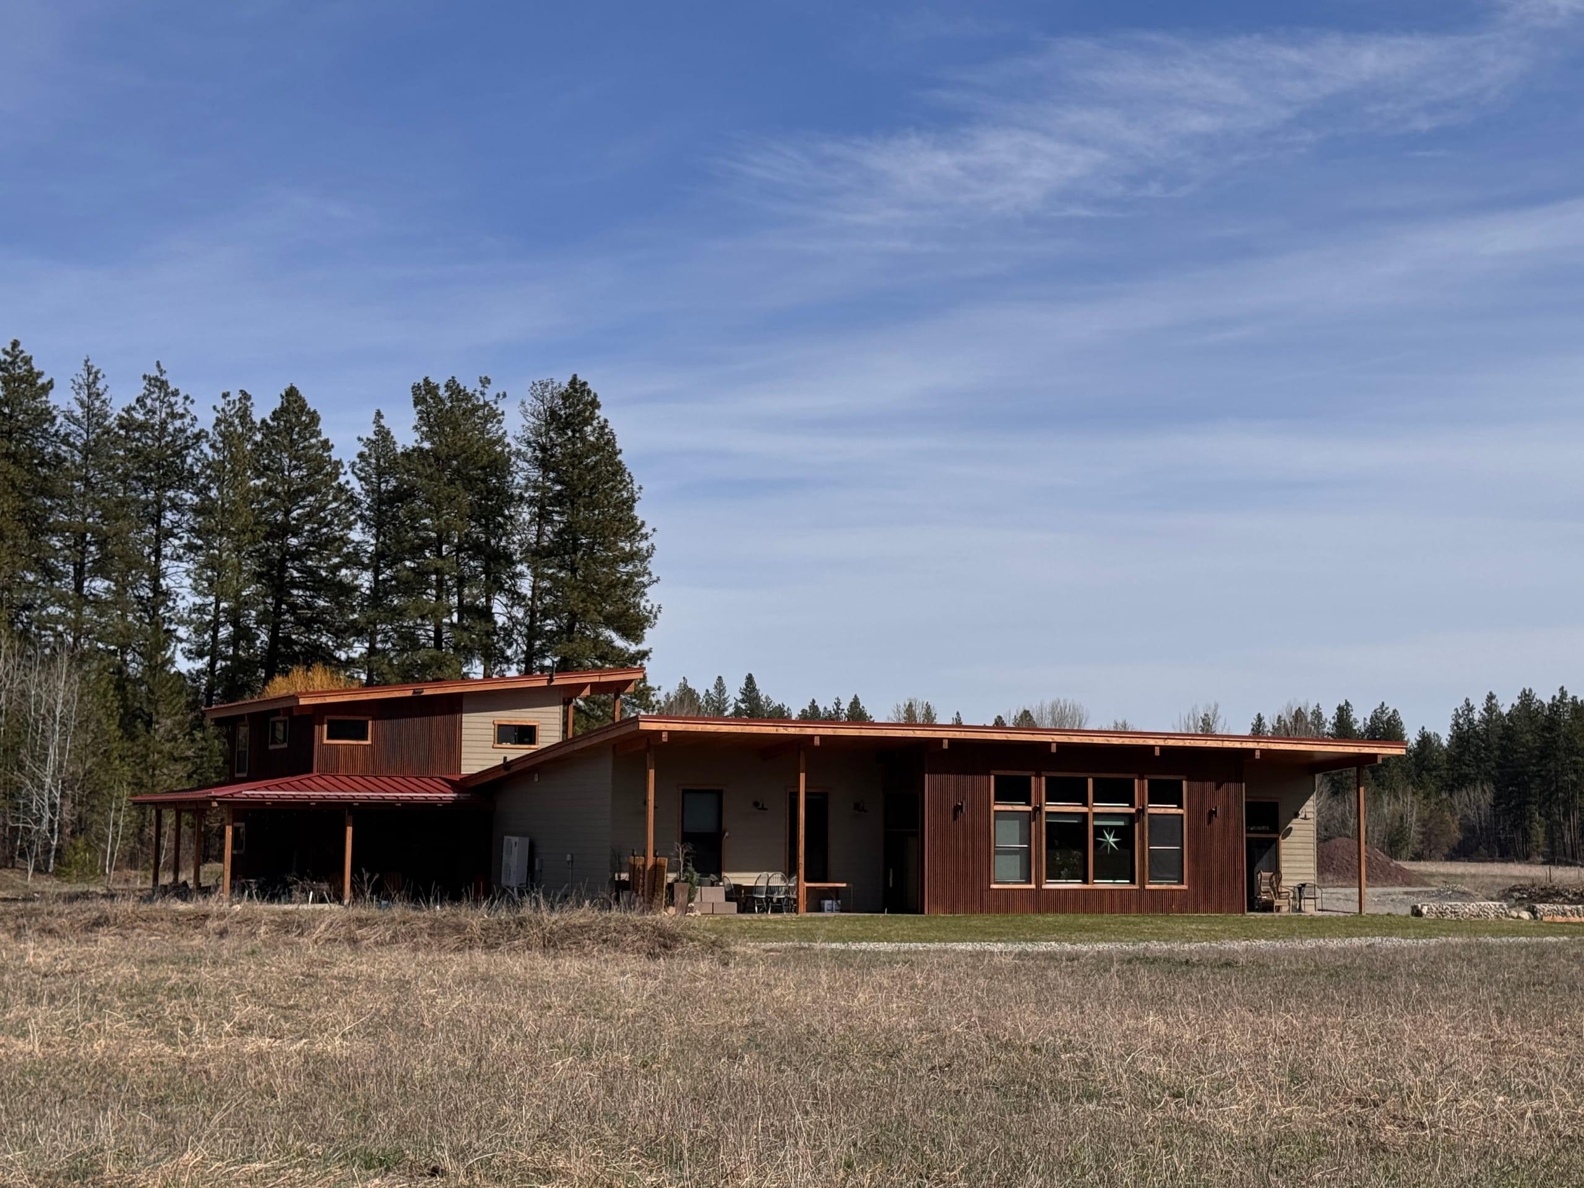
The house seen from the meadow: the long single-storey wing with its west-facing window wall on the right, and the two-storey garage and apartment block on the left, backed by ponderosa pines
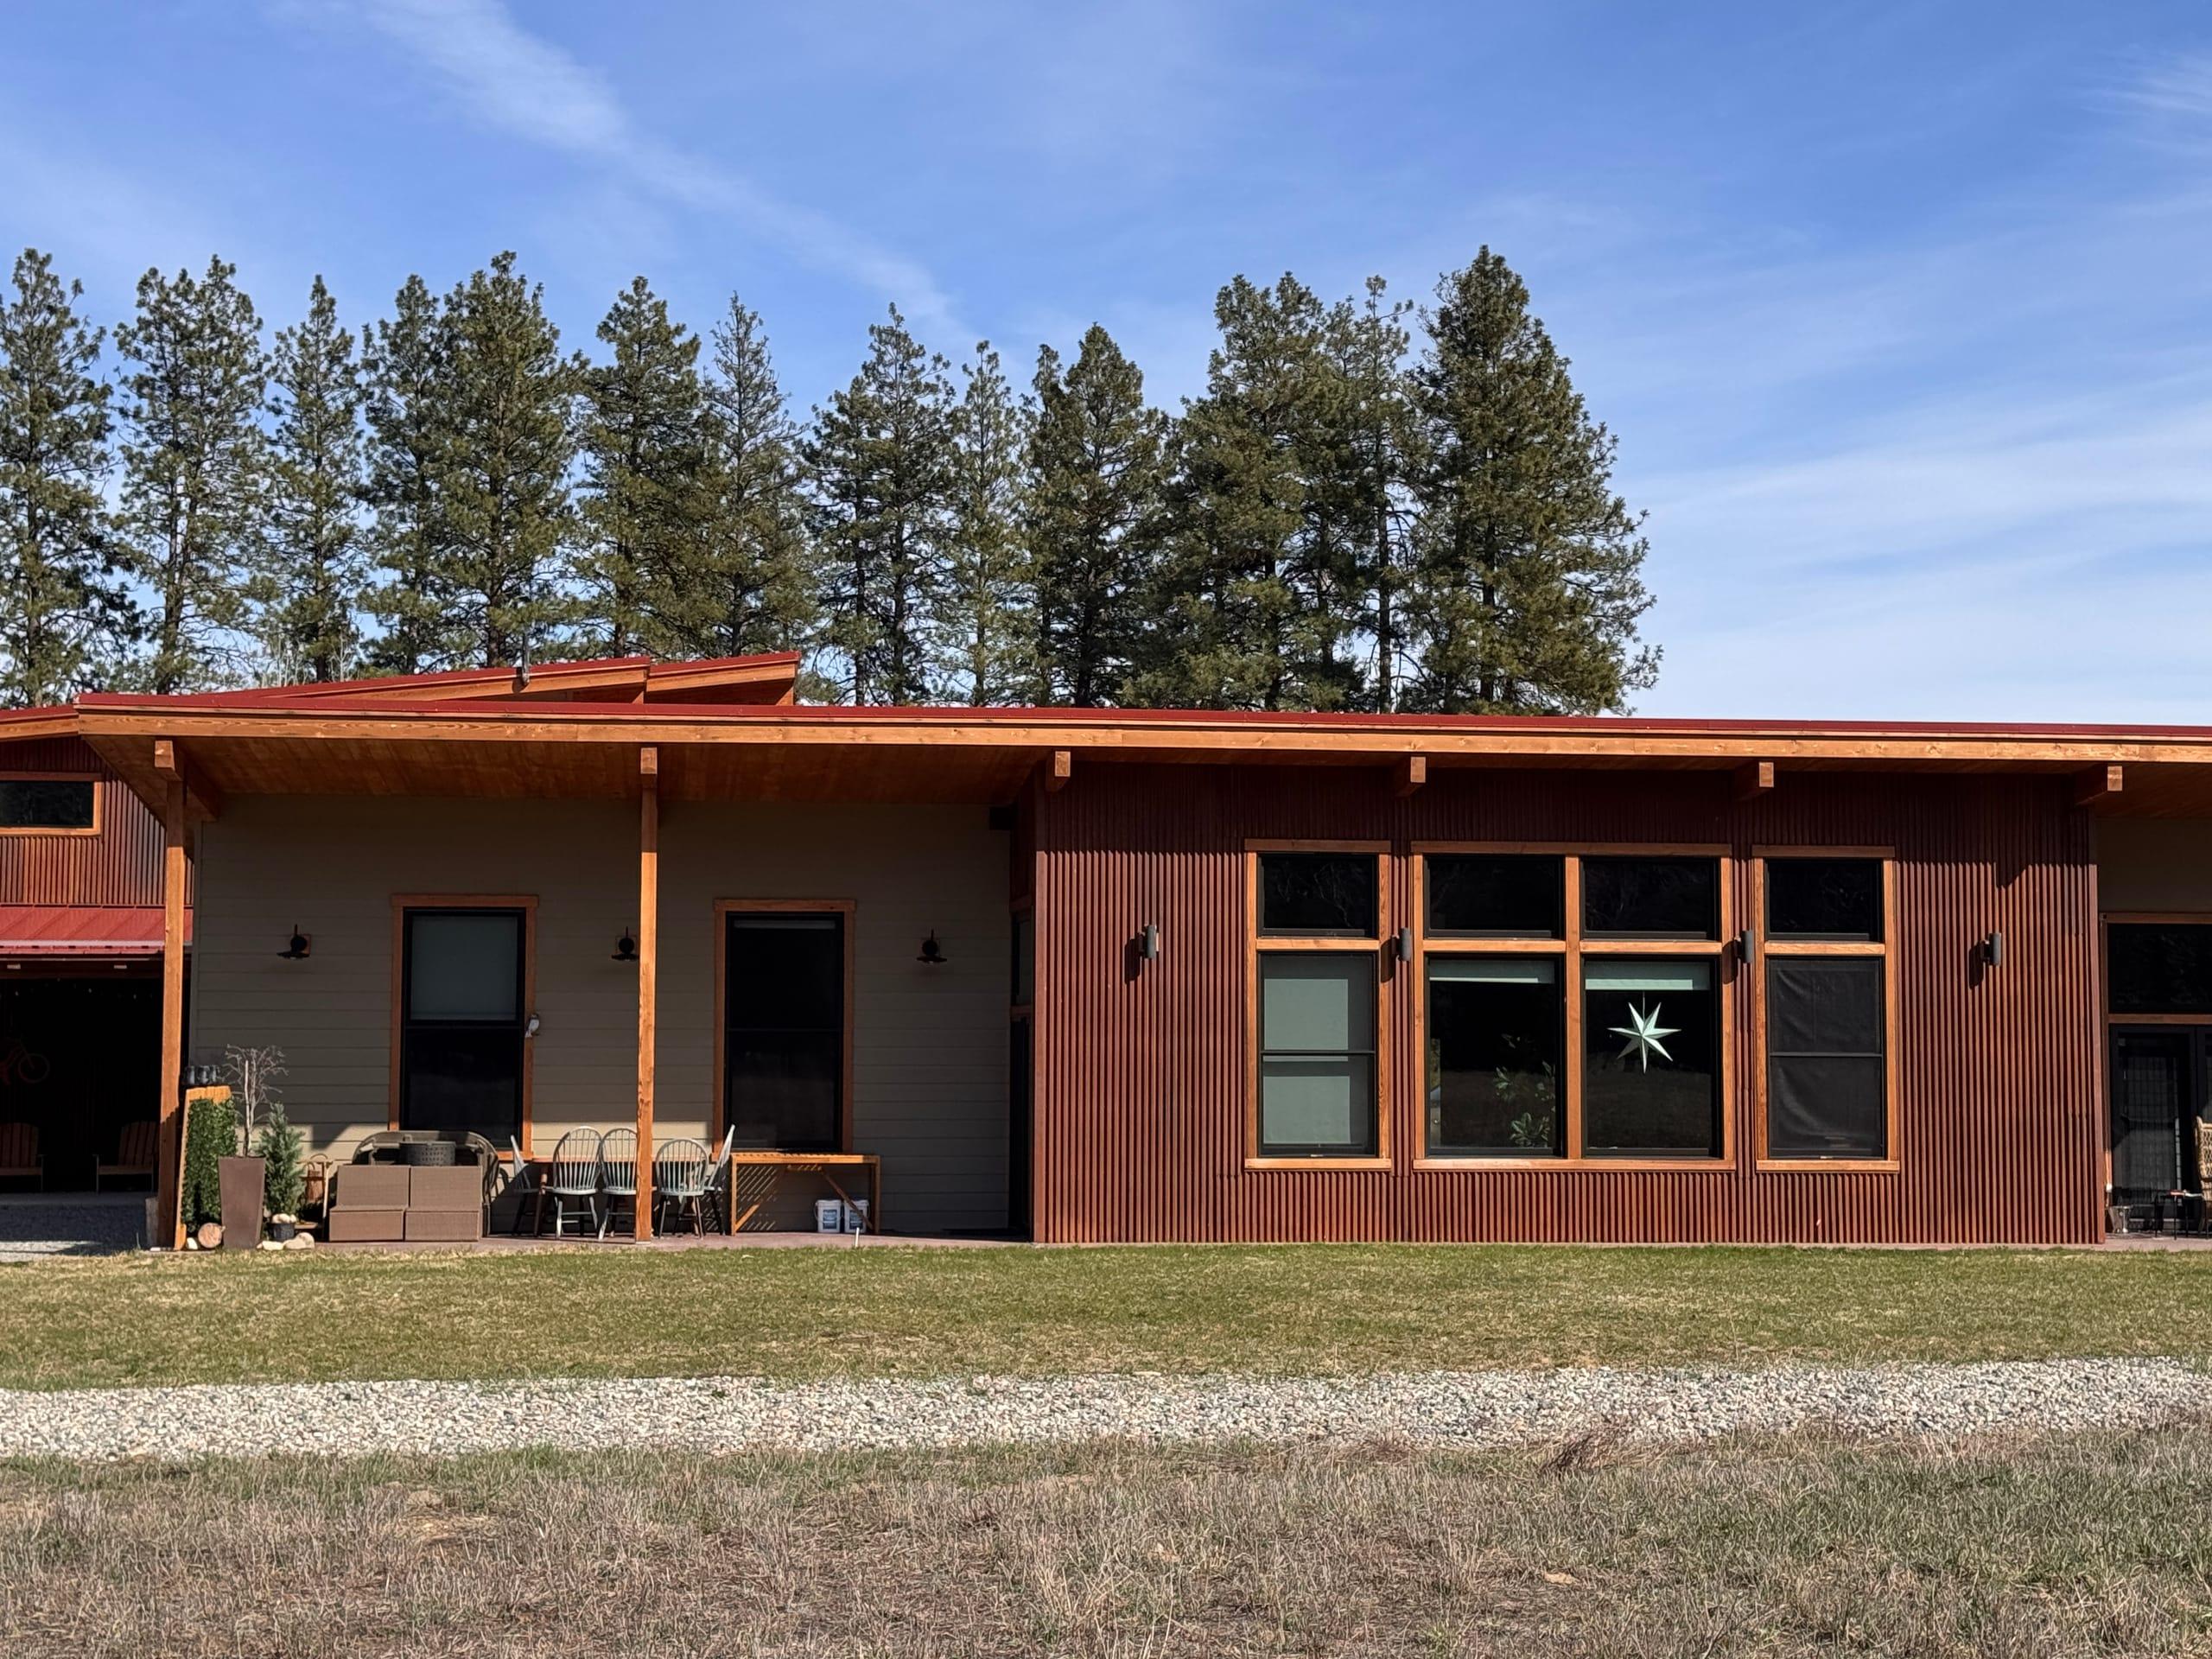
The west elevation close up: a wall of tall windows under a deep cedar-framed overhang, with the covered patio and dining table alongside
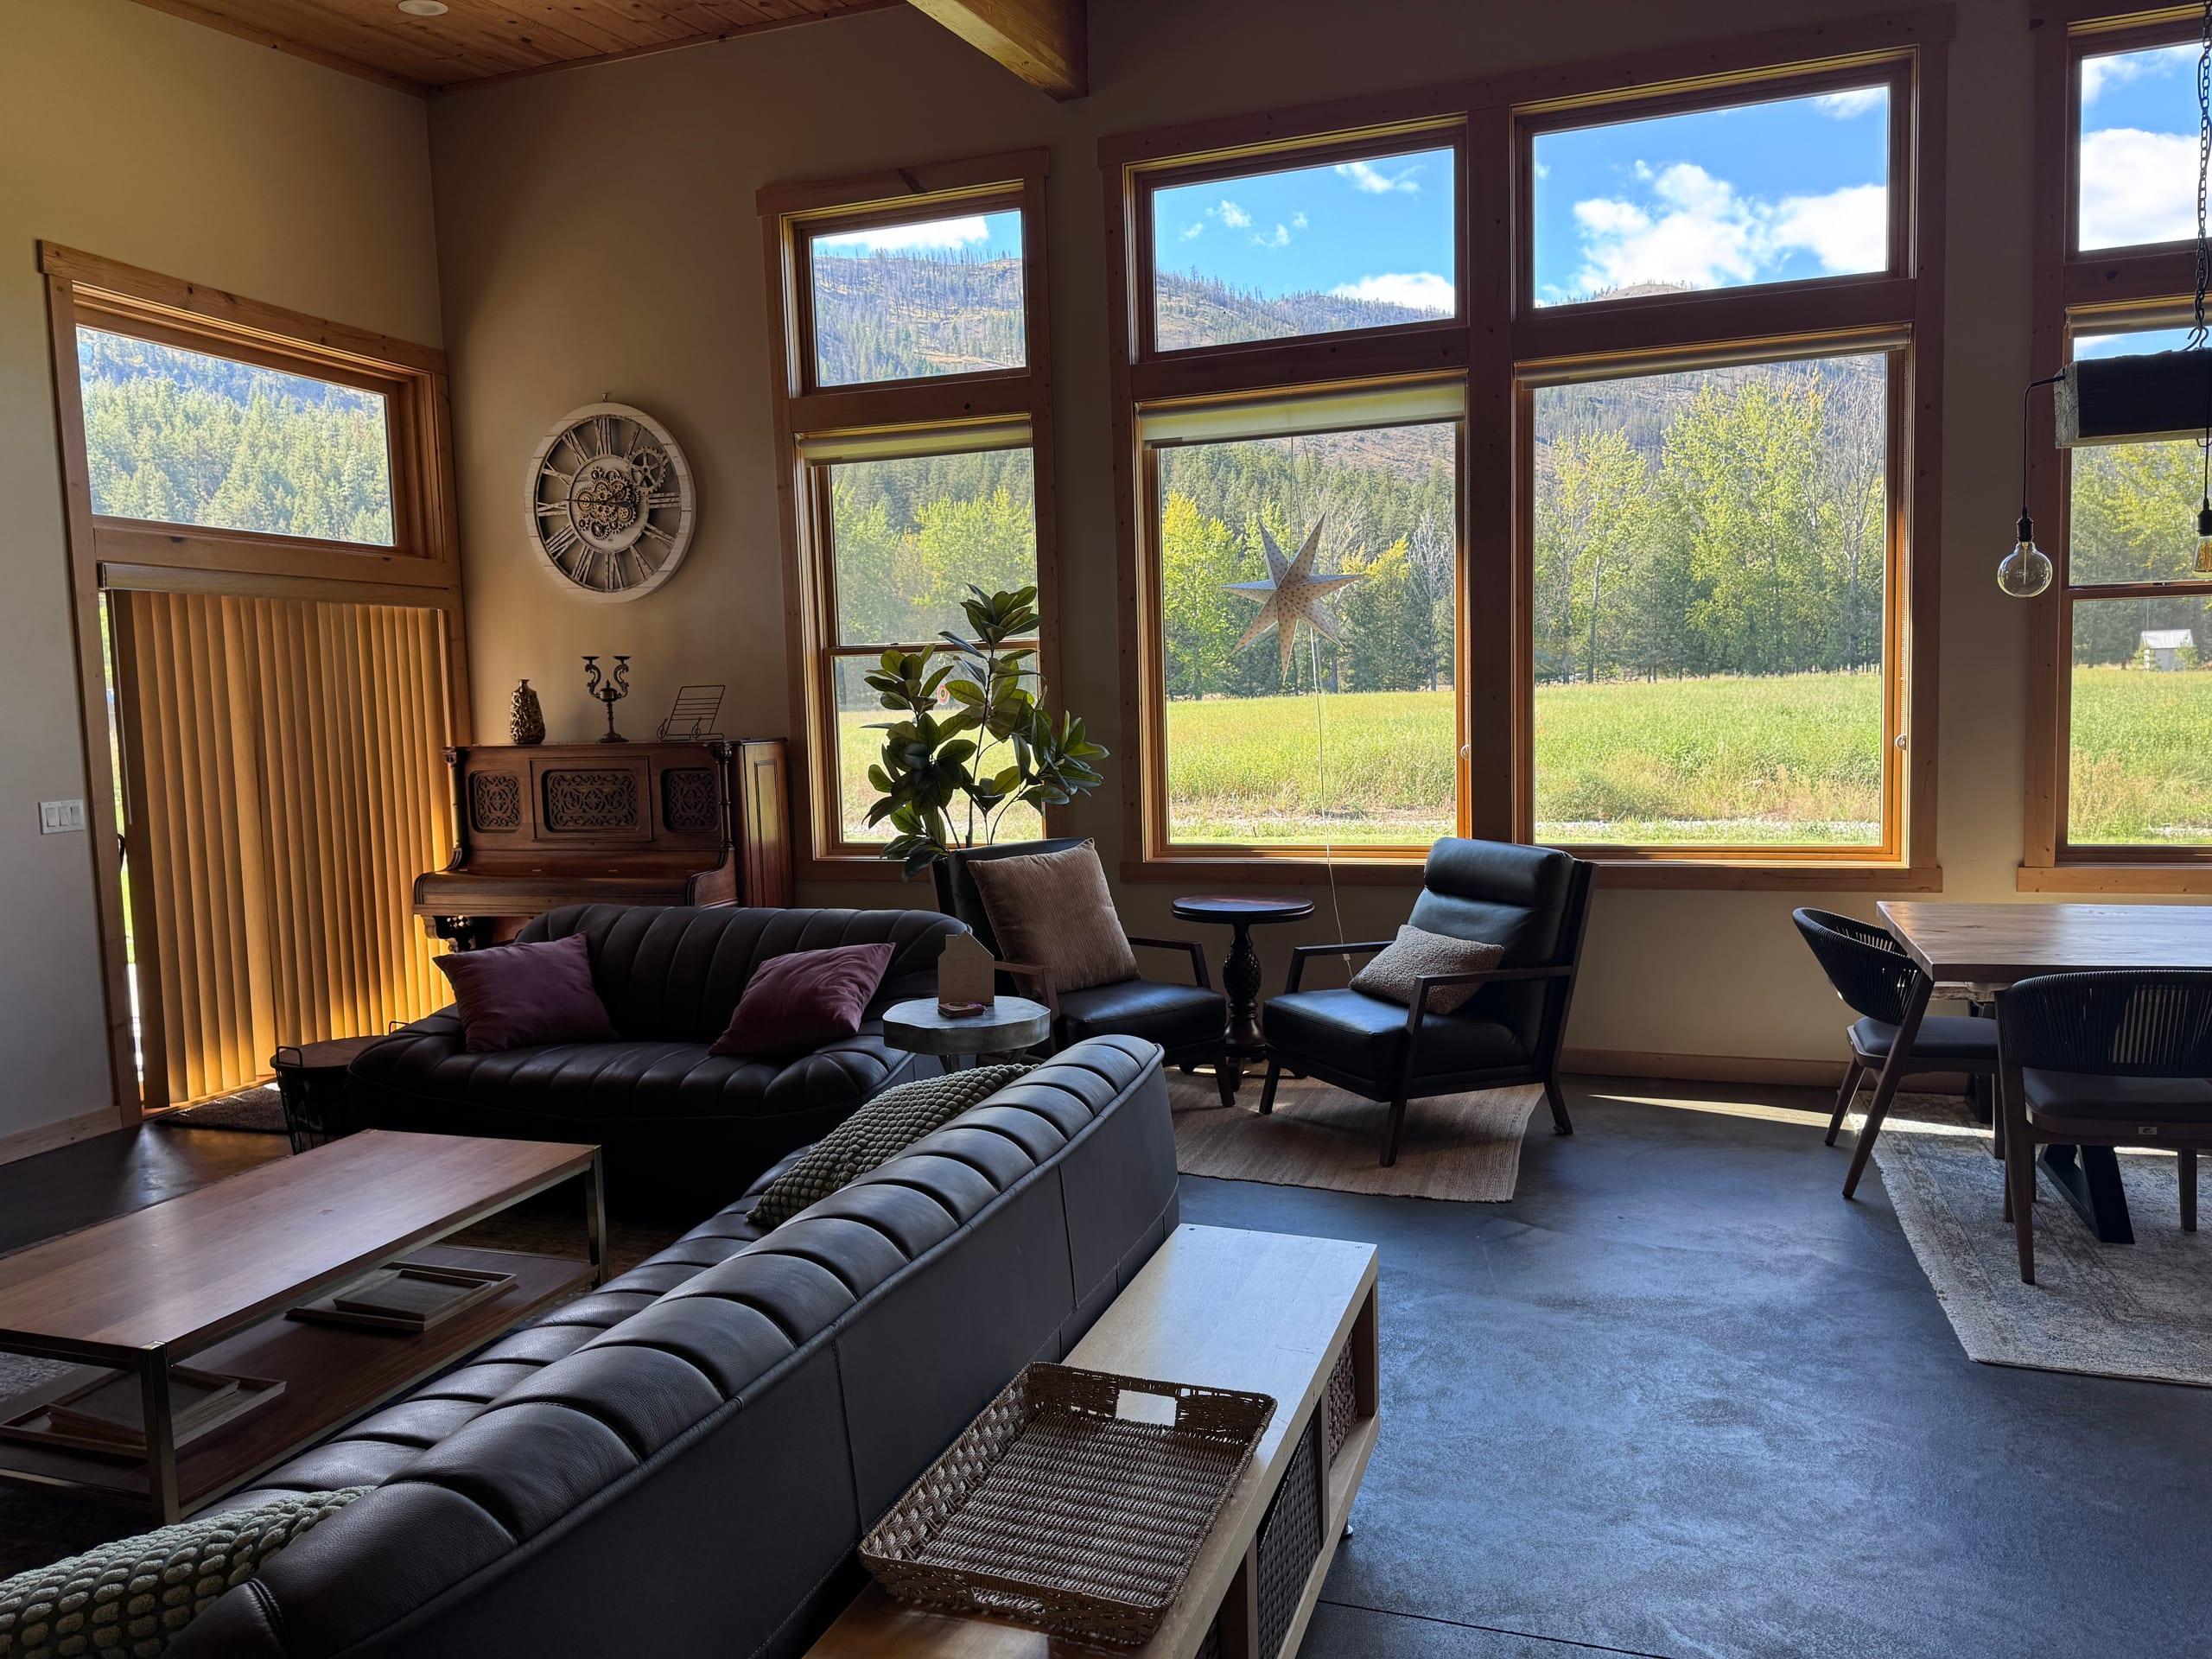
The great room in afternoon sun: two dark leather sofas and a pair of armchairs facing a wall of tall timber-framed windows onto the green meadow and the forested hillside beyond, with a carved antique piano and a skeleton wall clock to one side
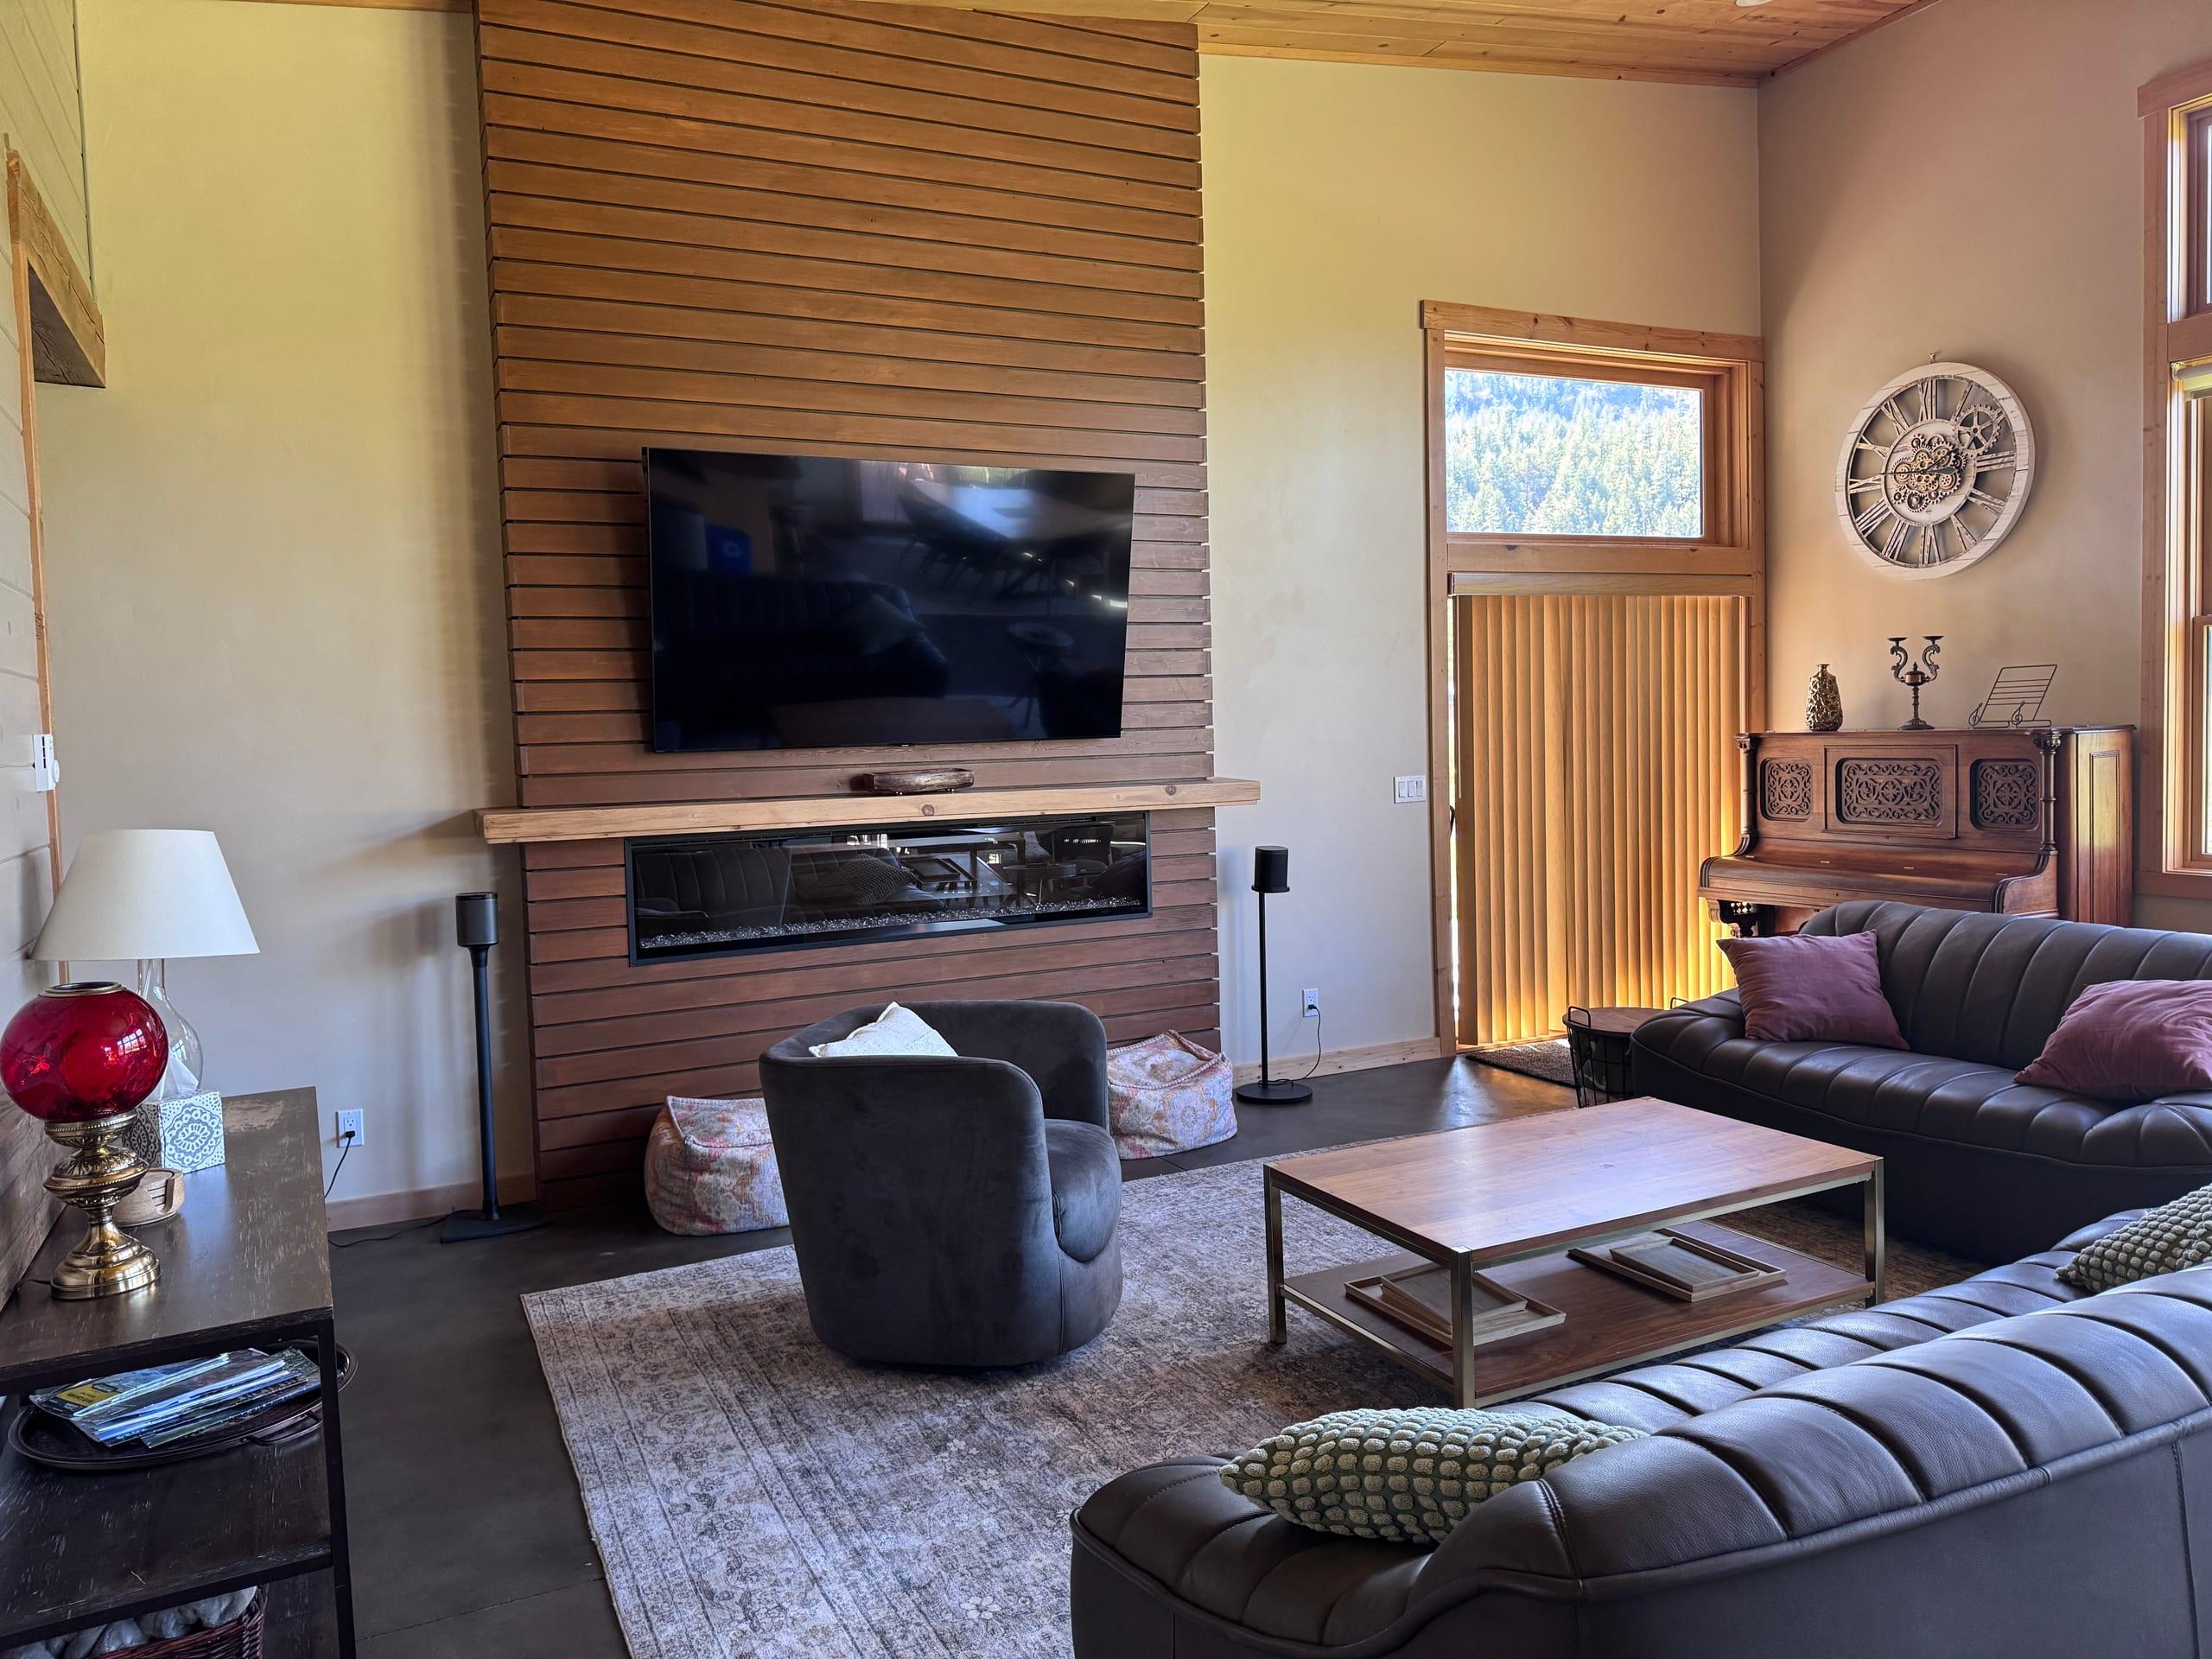
The fireplace wall: horizontal cedar slats rising to the pine ceiling around a long linear fireplace under a floating timber mantel, with a swivel armchair and leather sofas on a patterned rug
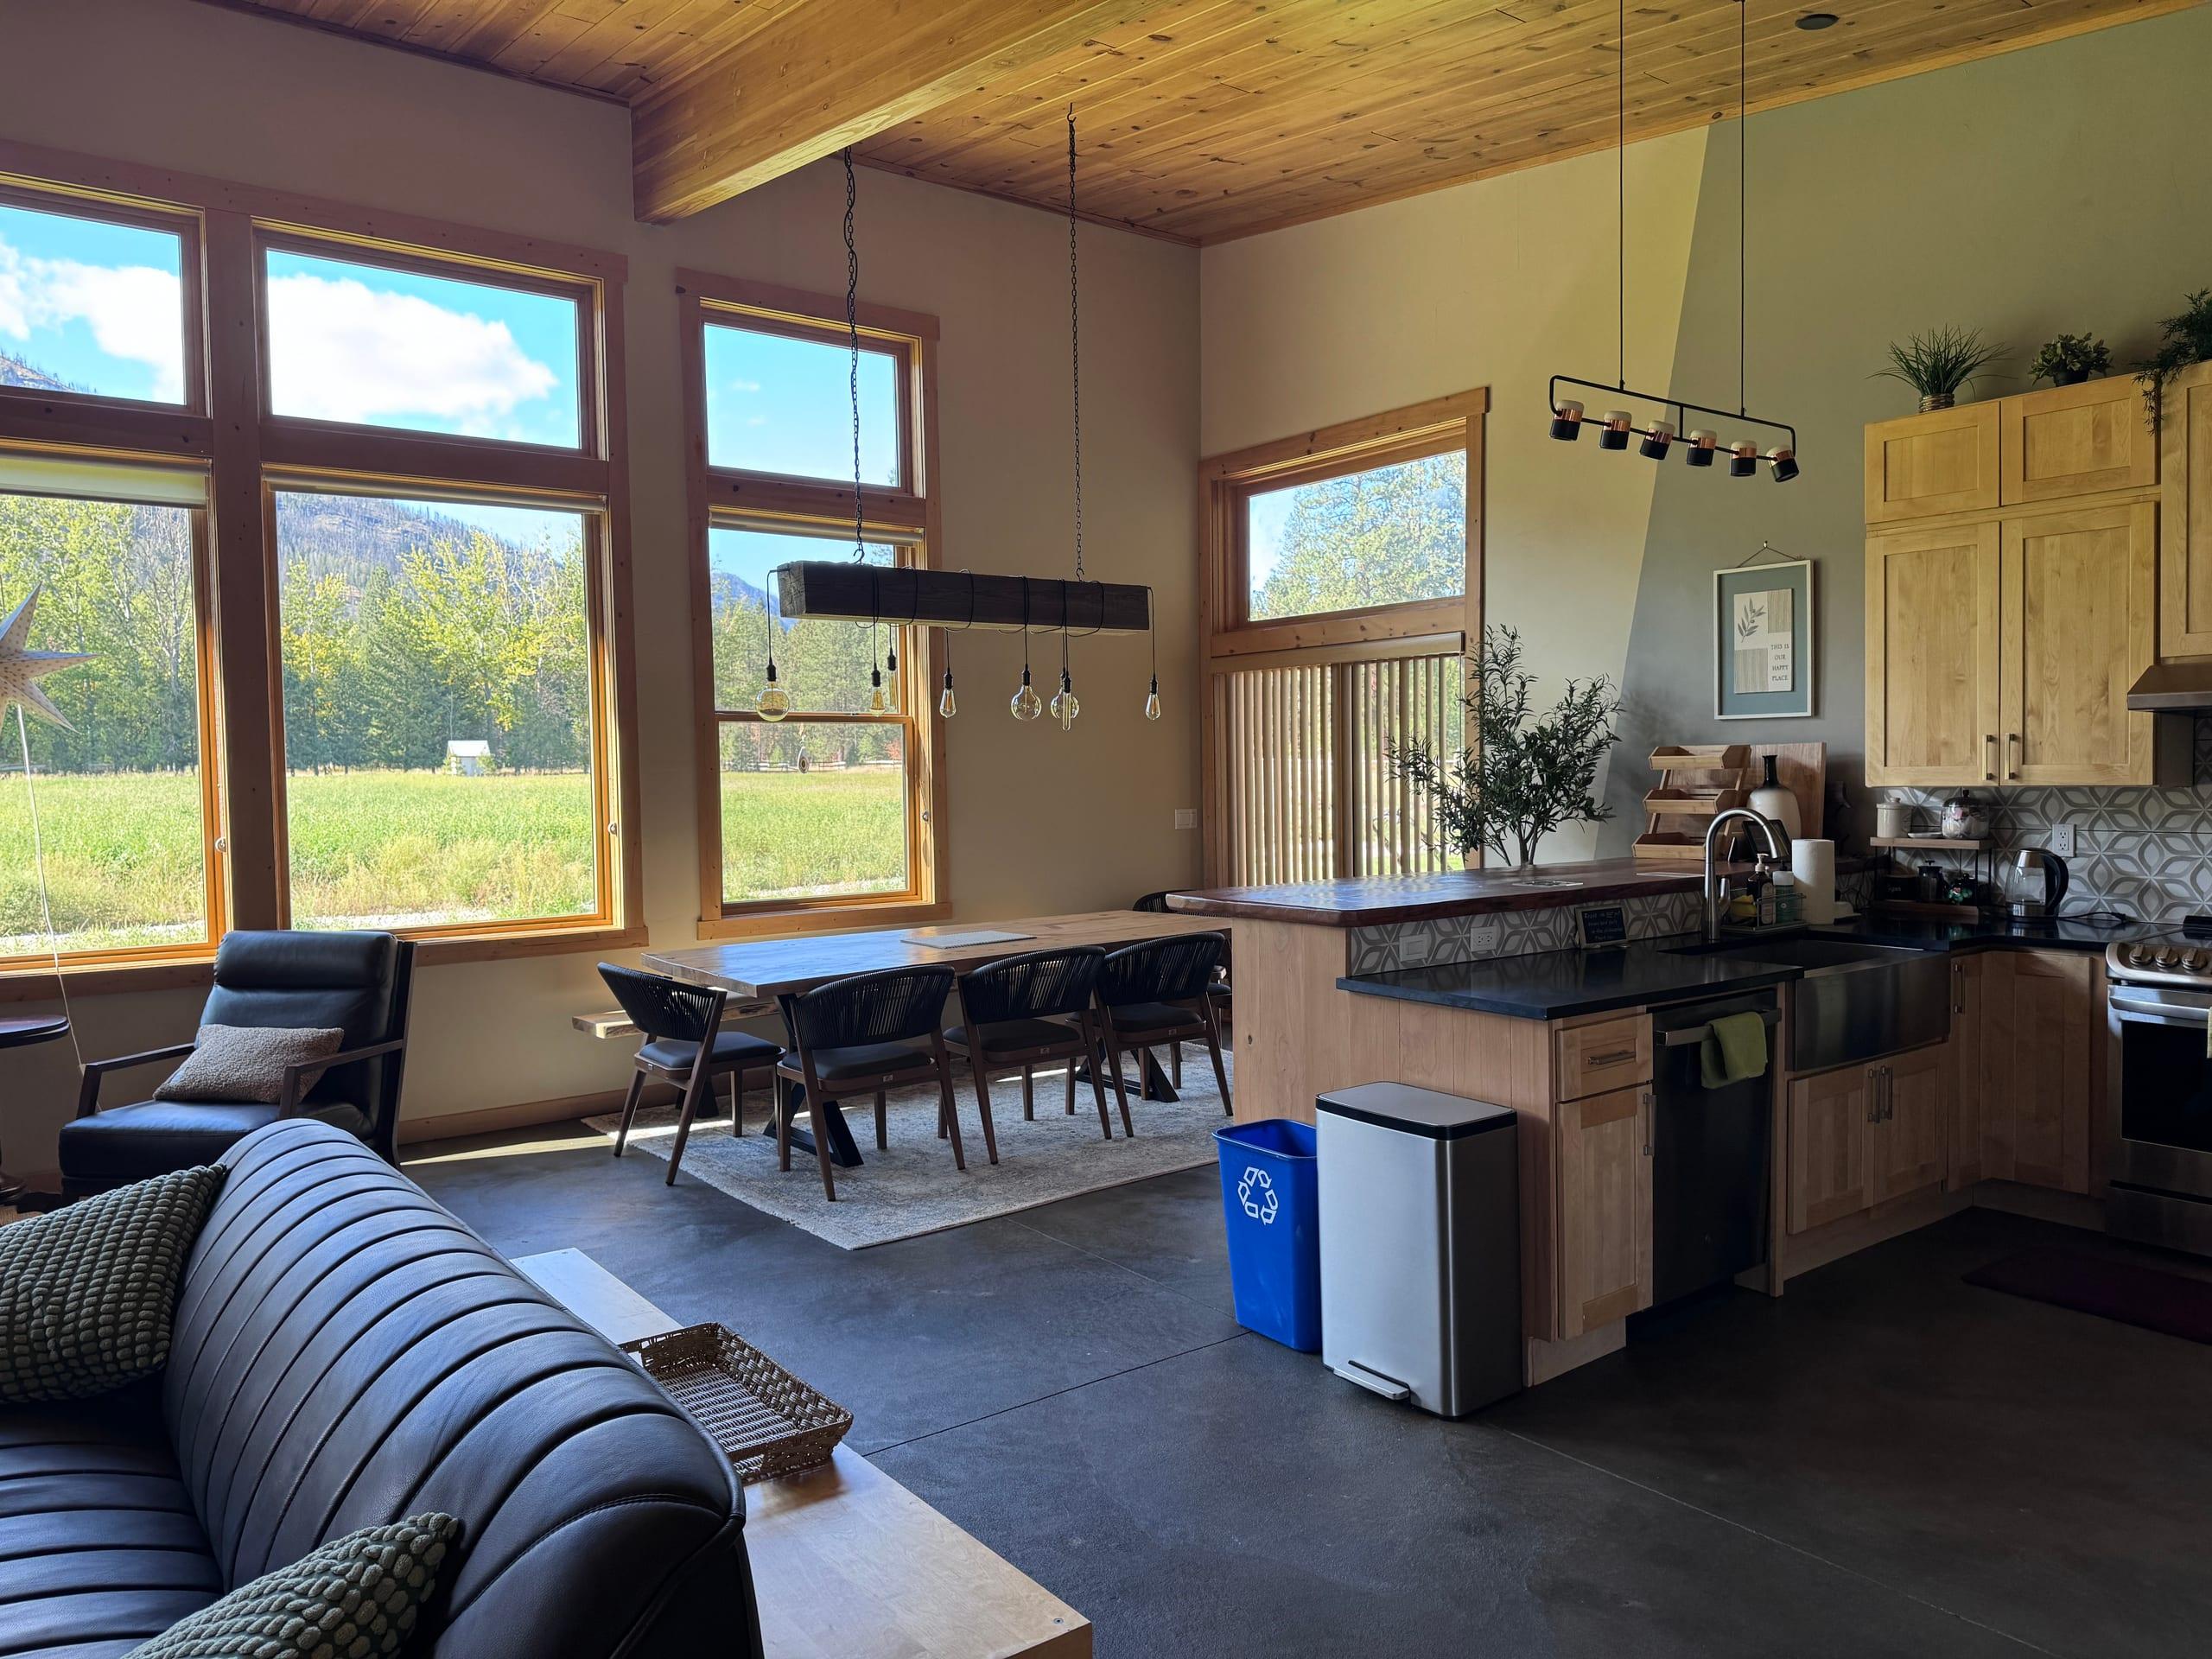
The open plan from the living area: a live-edge dining table under a beam pendant light by the meadow windows, running into the kitchen with maple cabinets, dark counters and a farmhouse sink
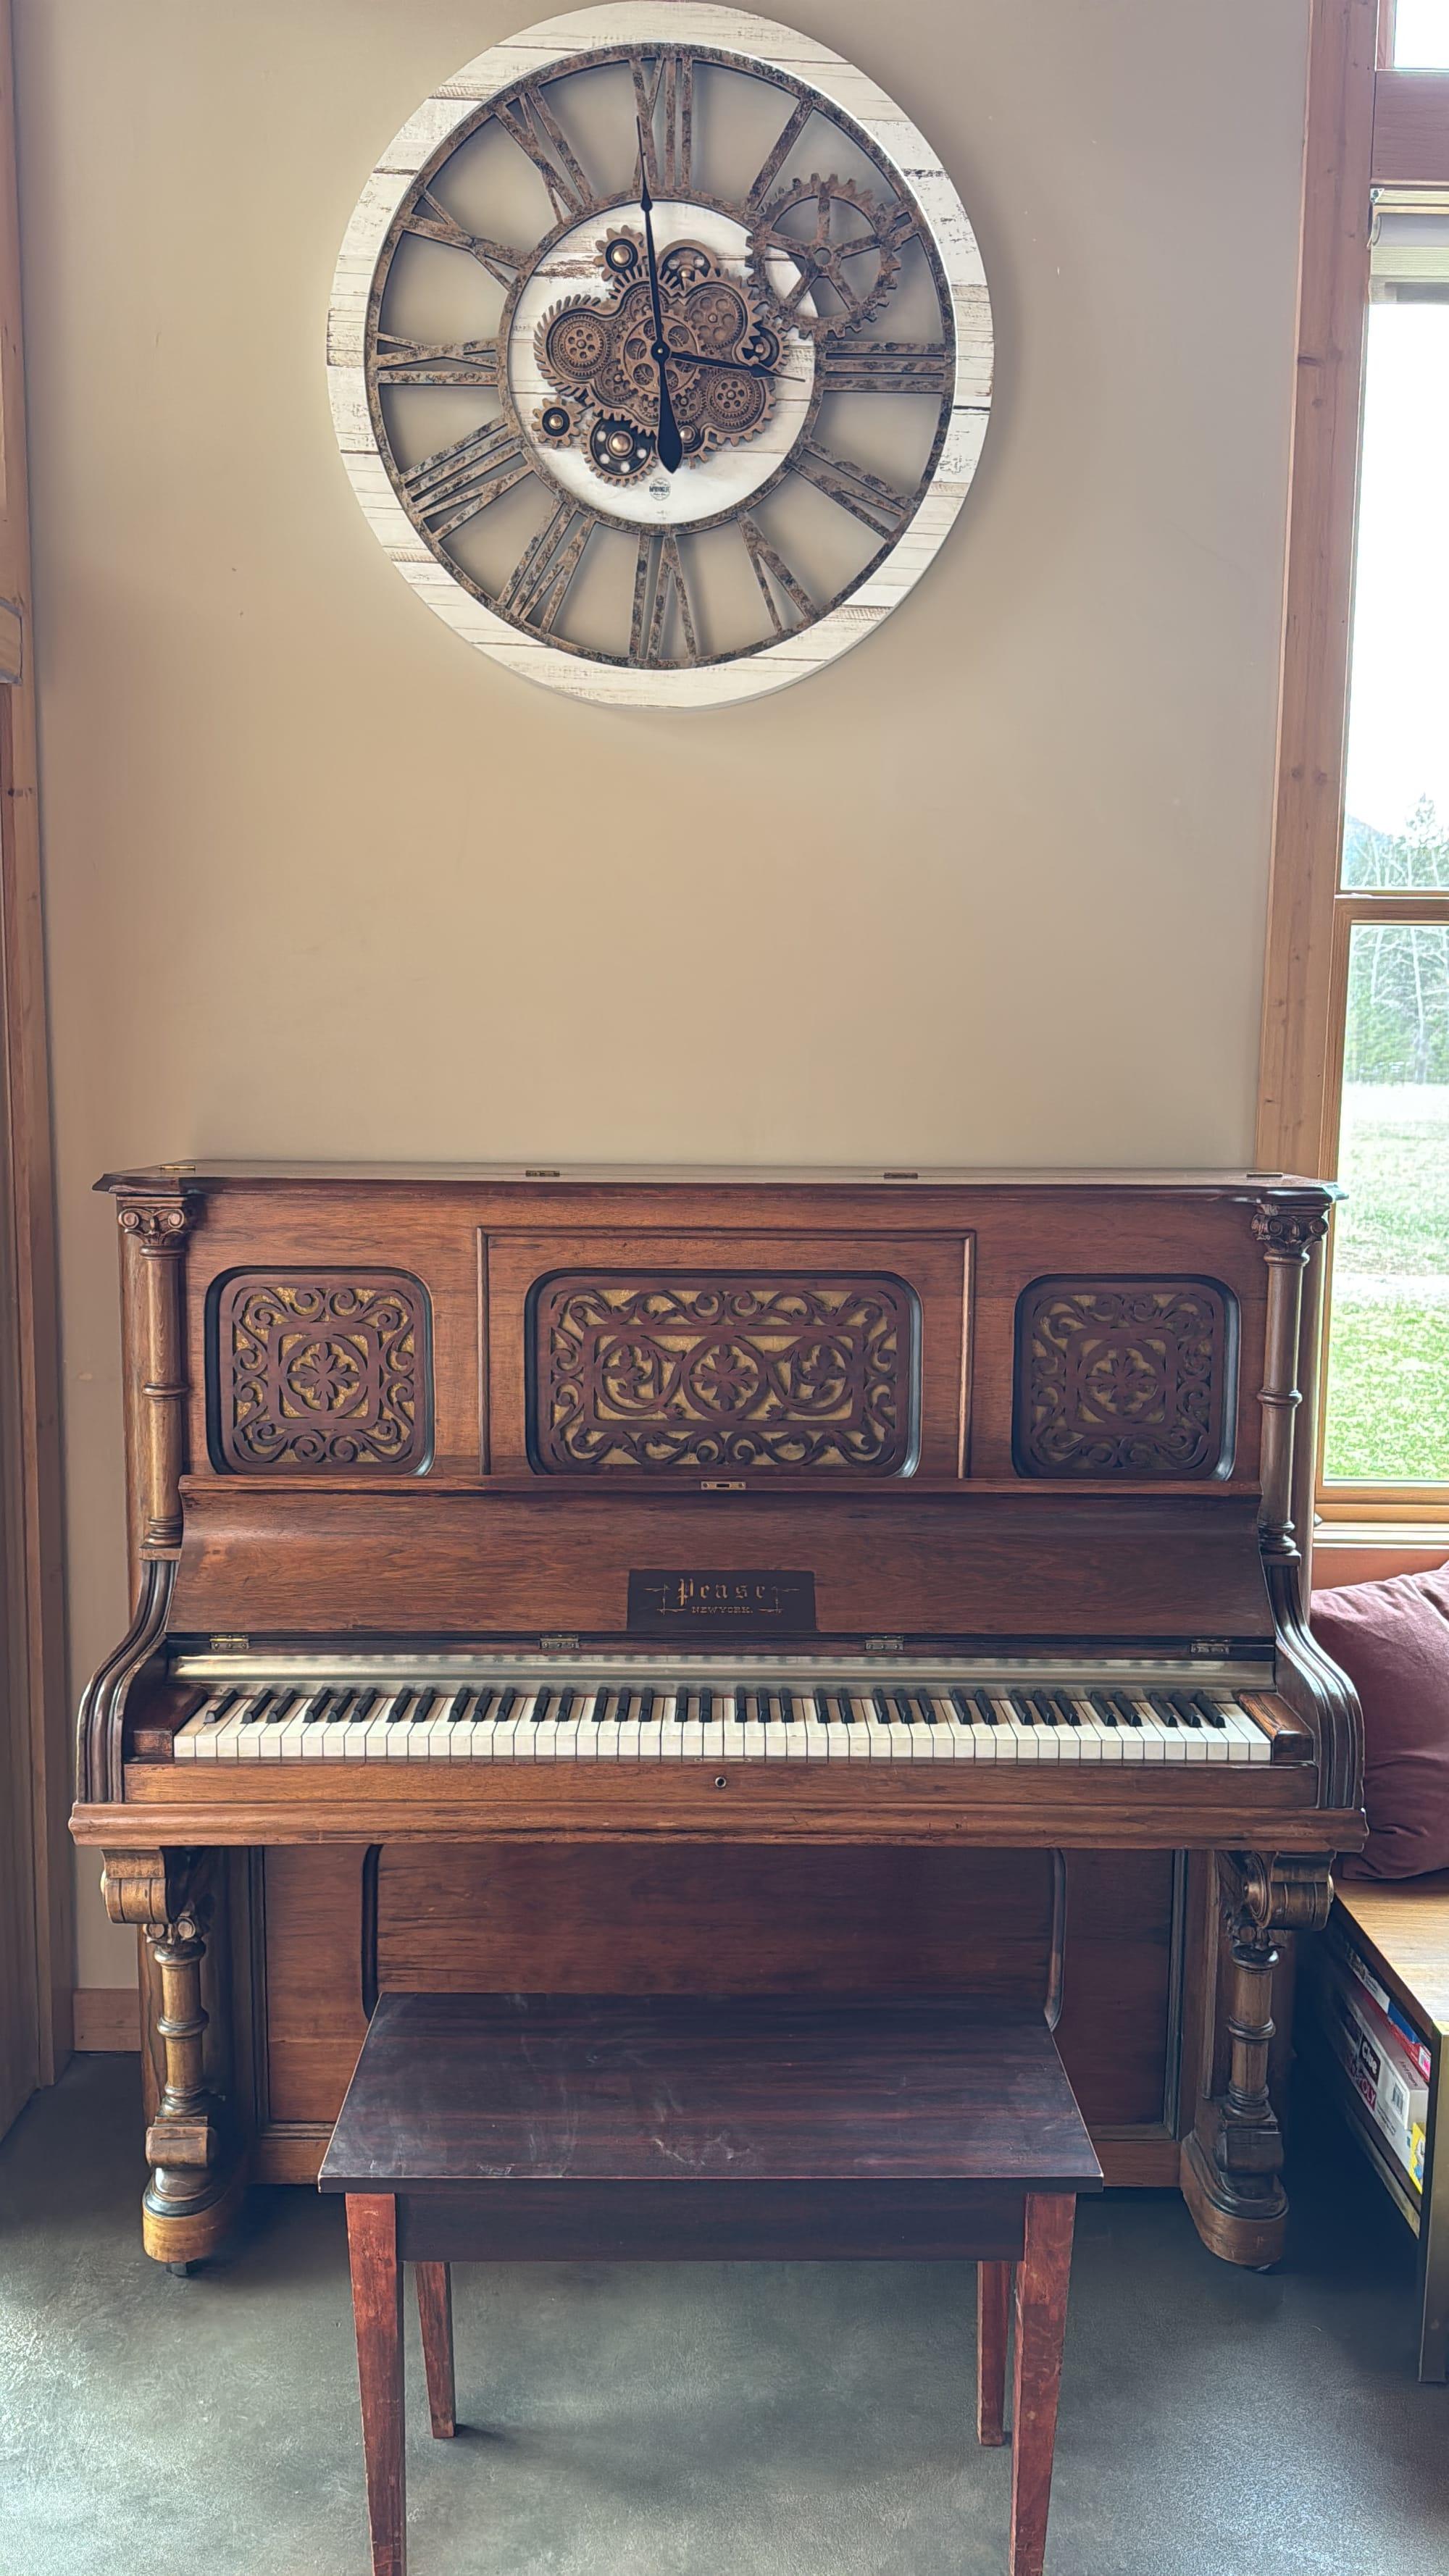
An antique carved upright piano in the great room, below a station clock, beside a window onto the meadow
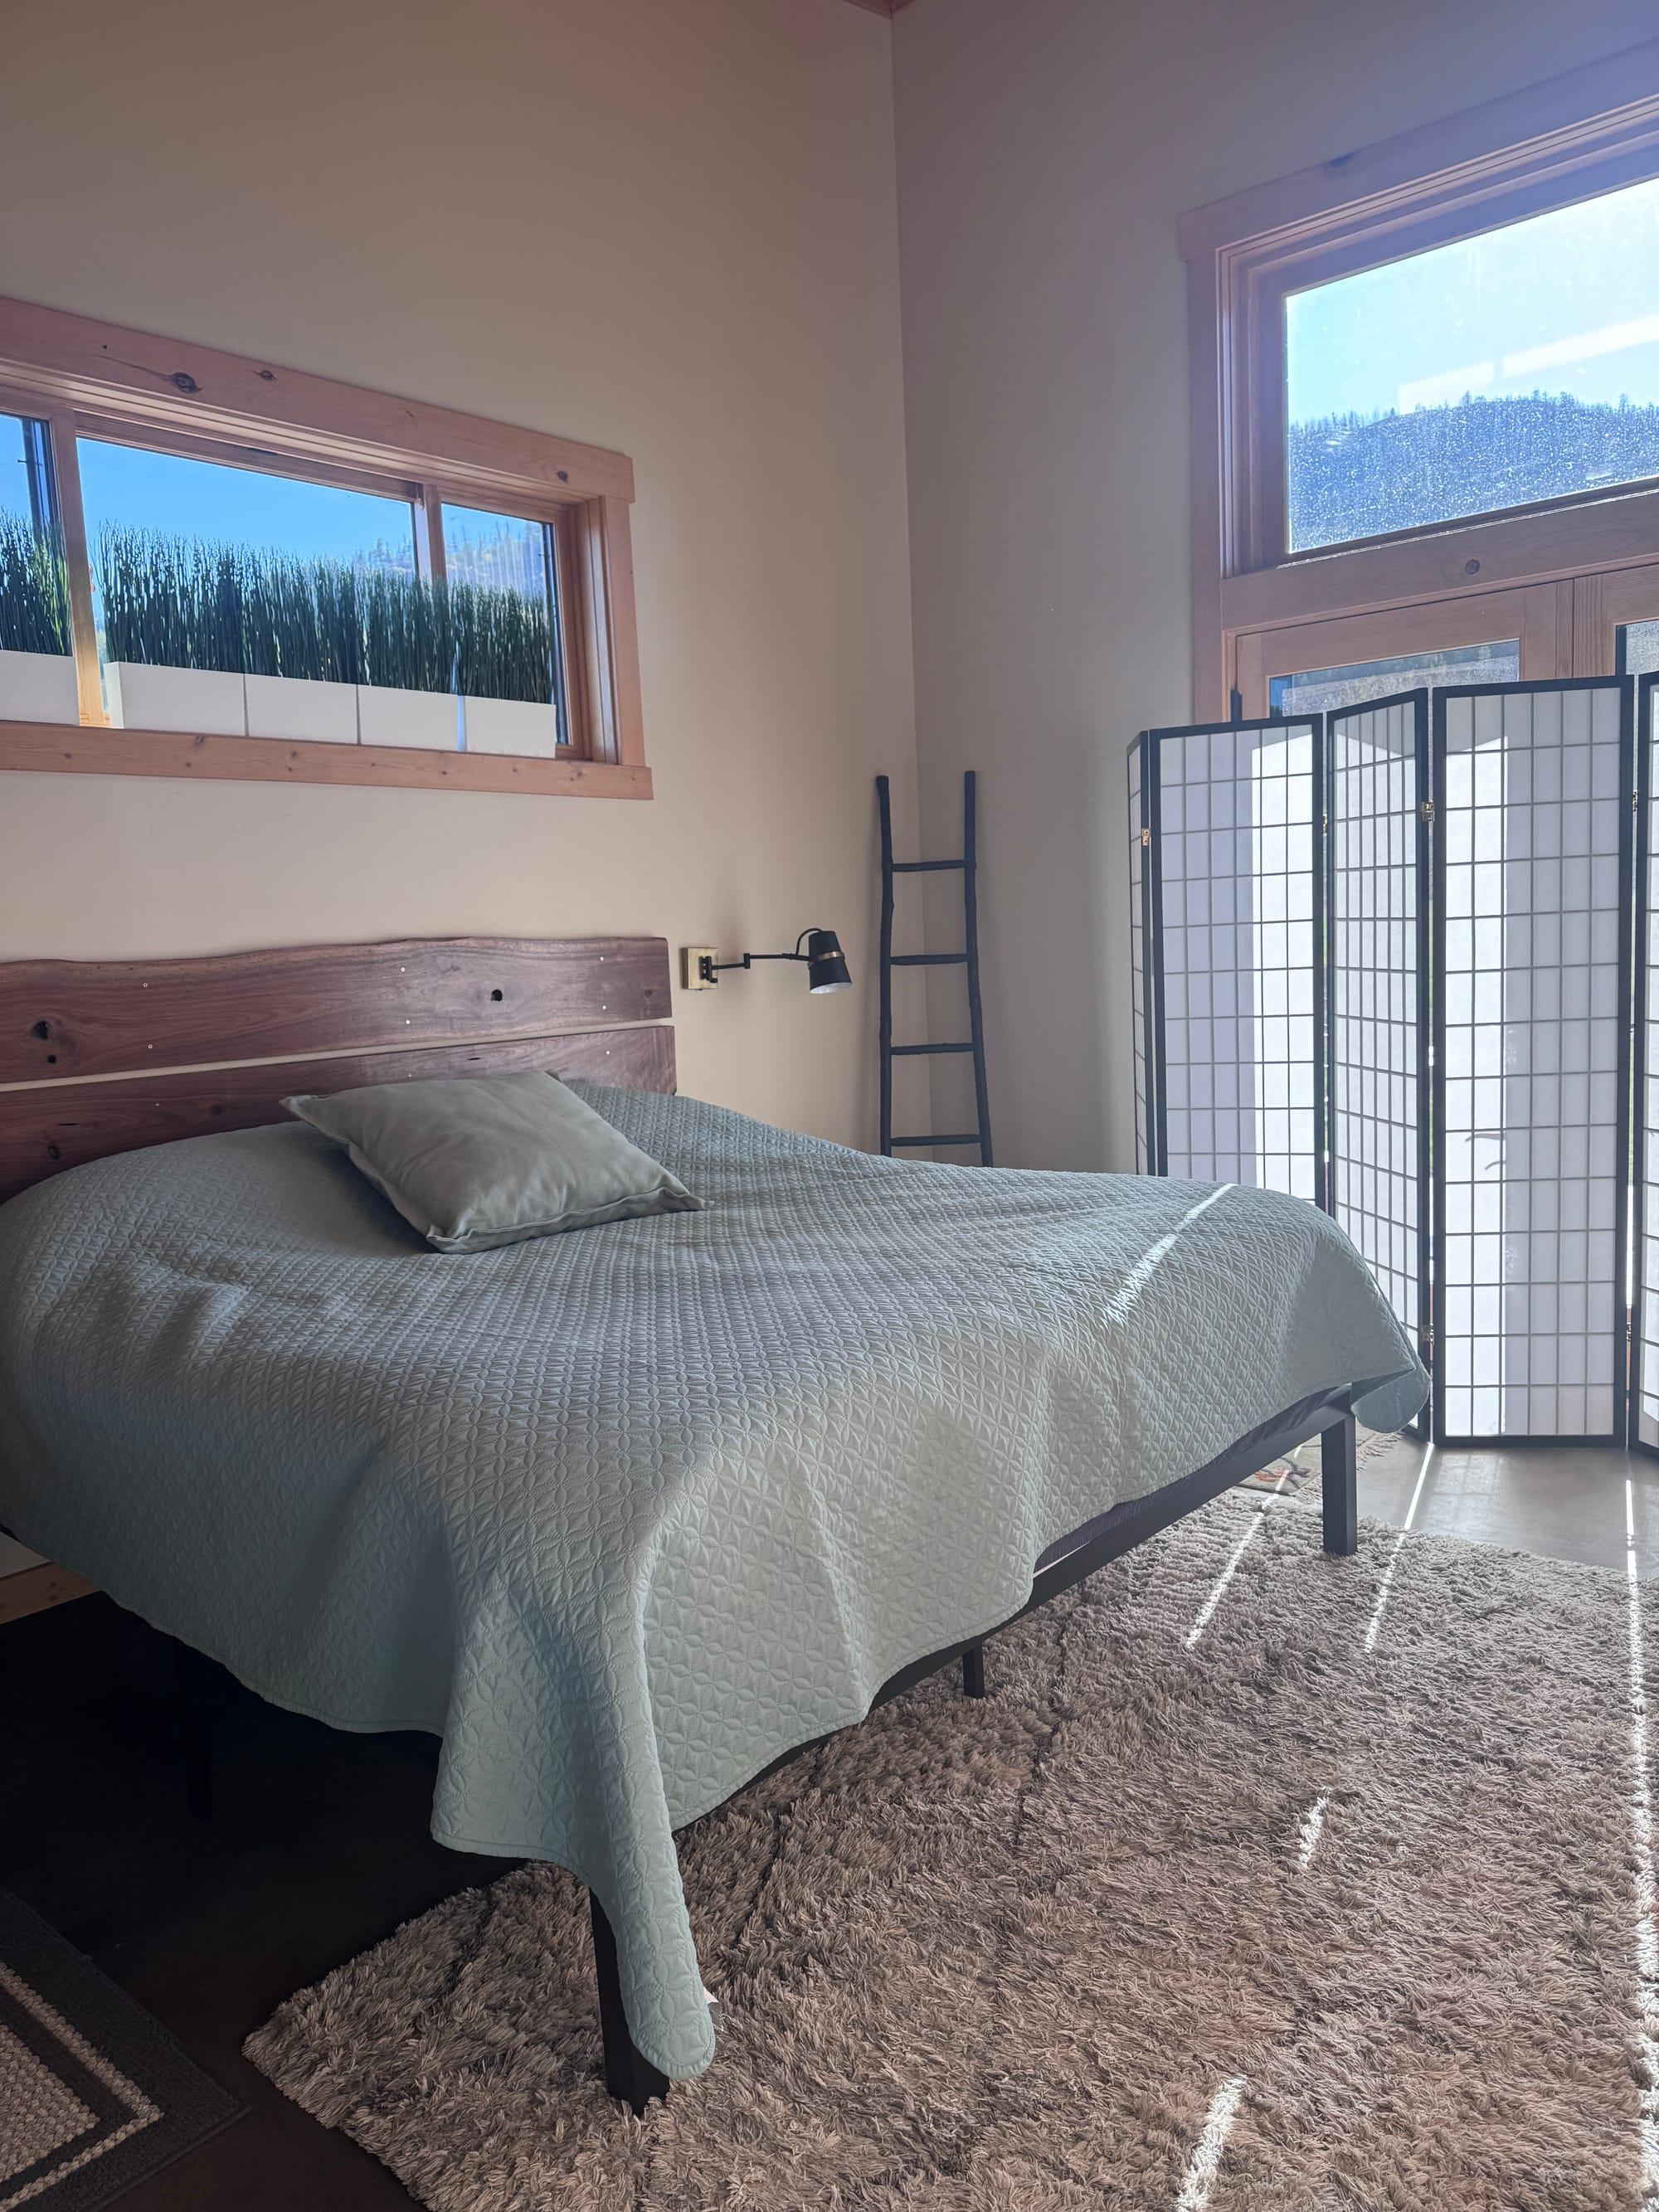
The master bedroom: a live-edge timber headboard and sage quilt, with clerestory windows above and a shoji screen onto the valley
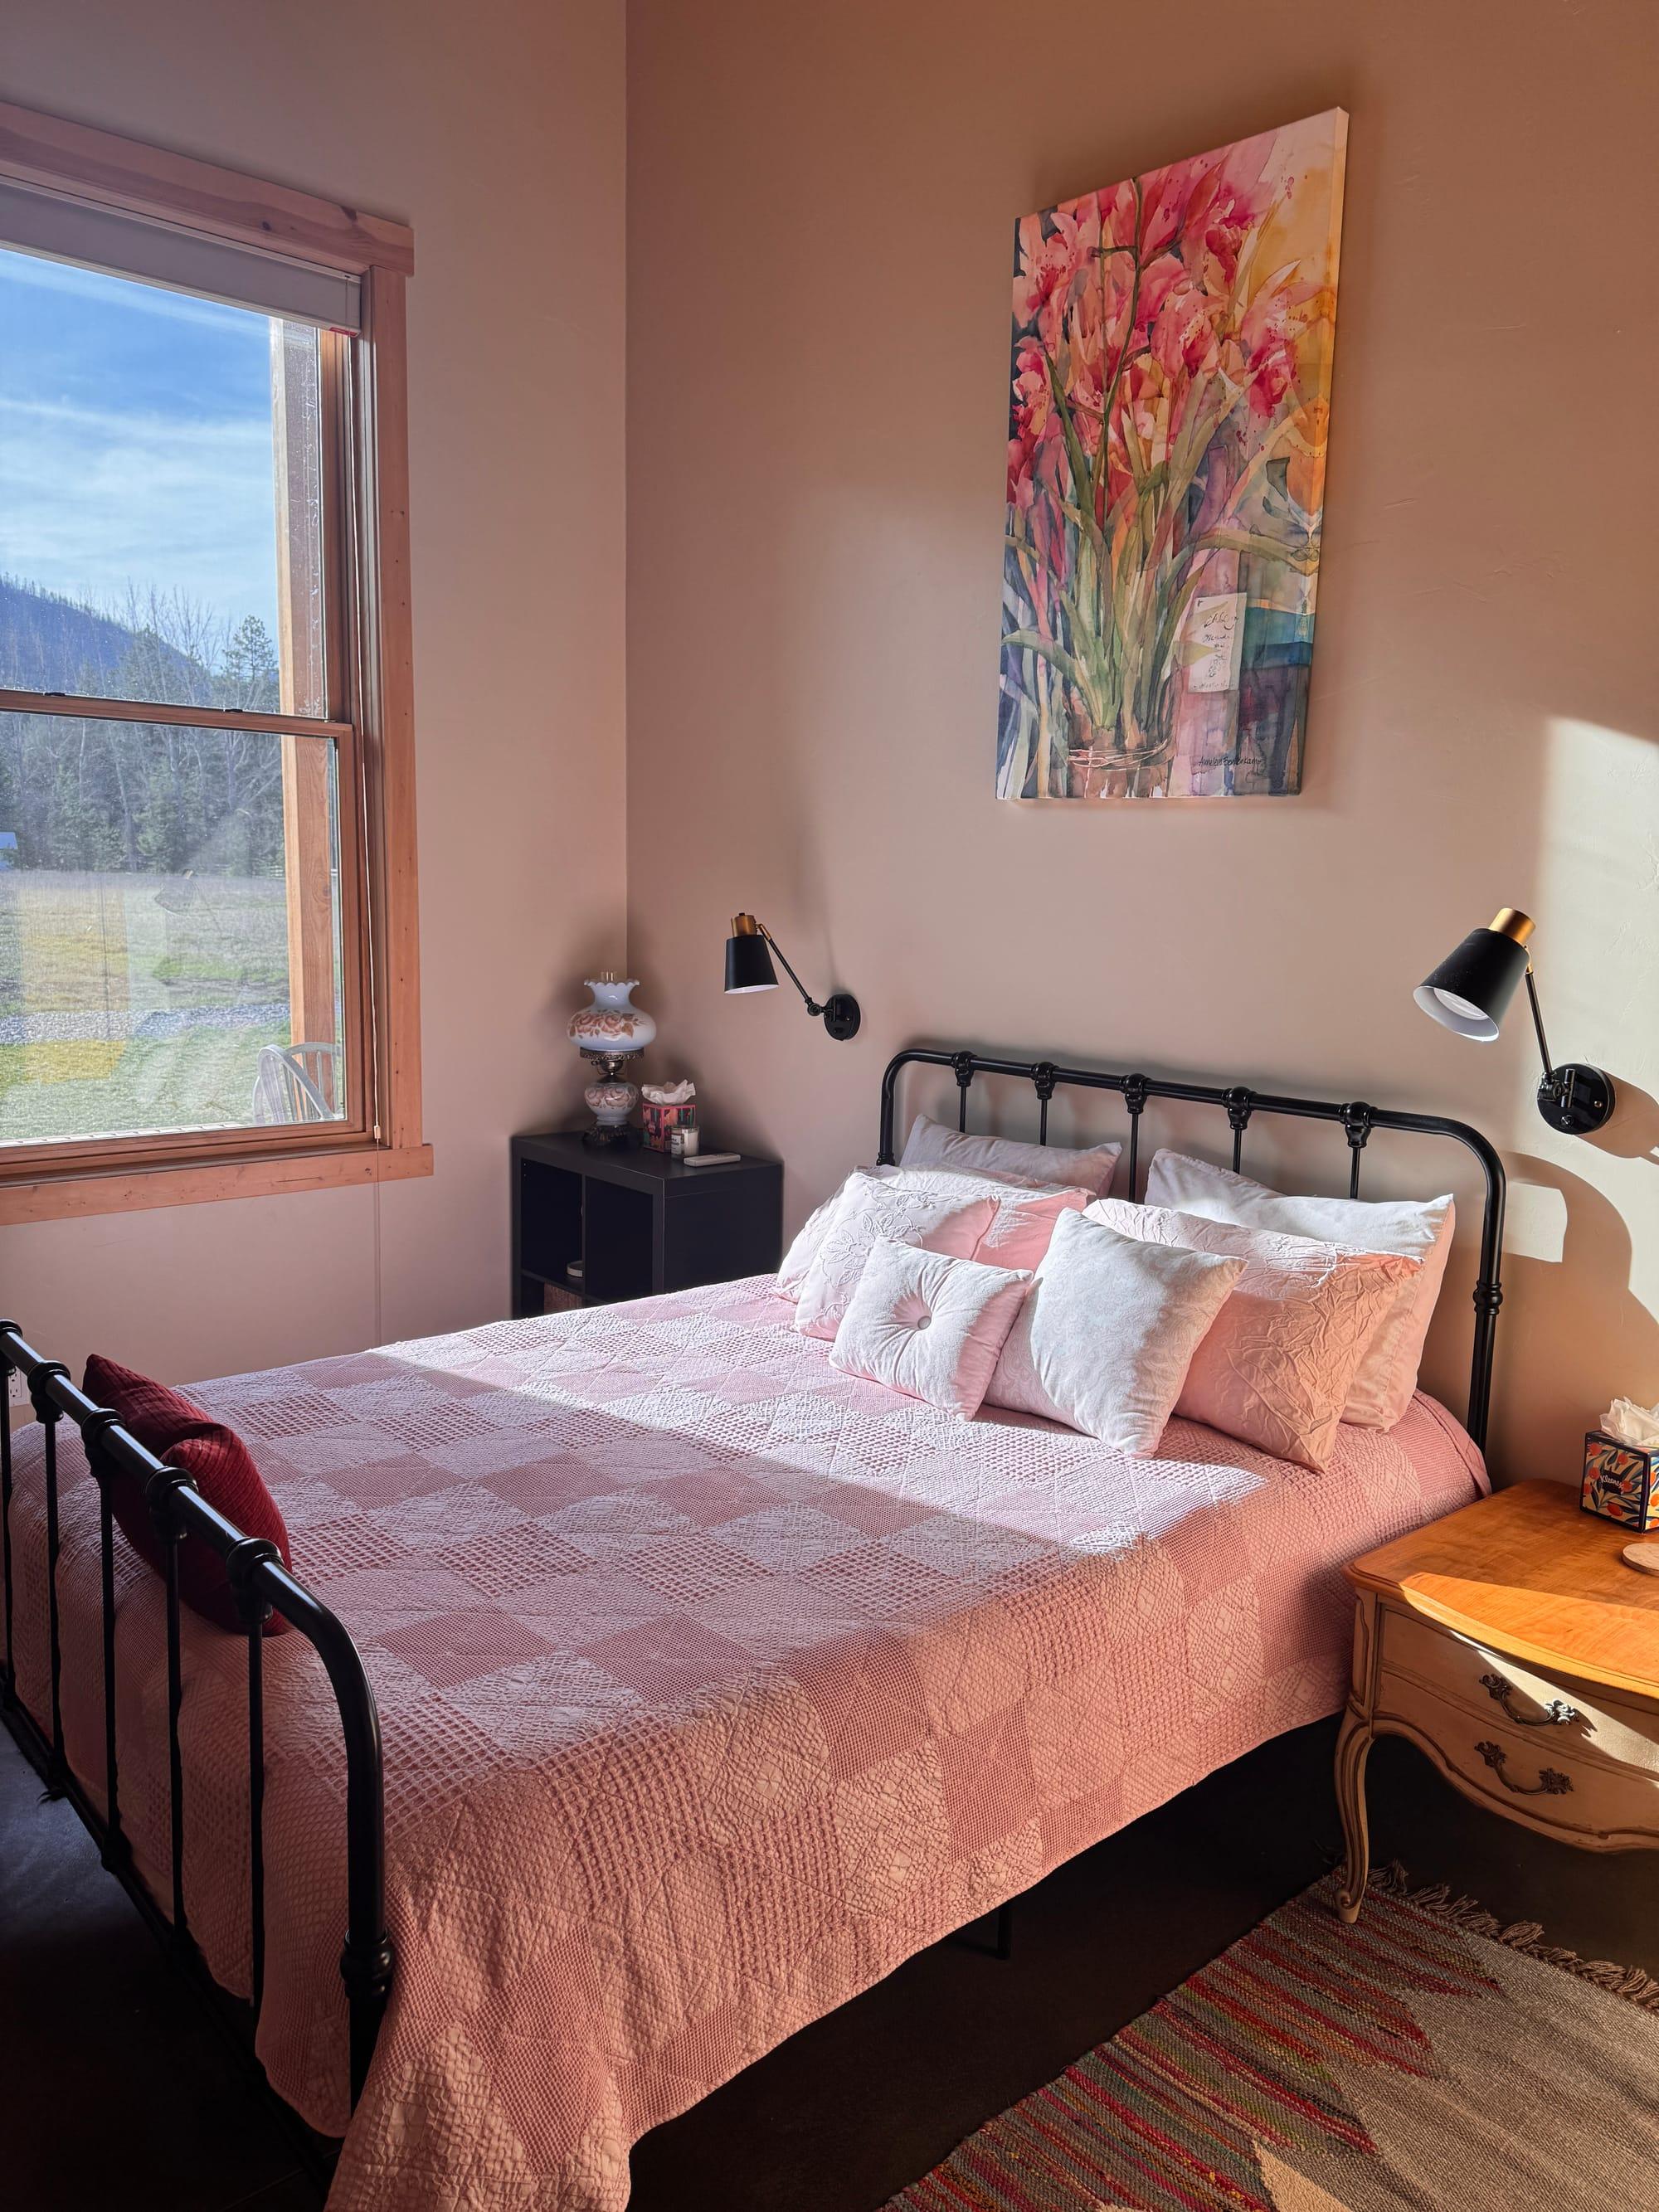
The guest bedroom: a black iron bedstead against a warm terracotta wall, with a window onto the meadow and the ridge beyond
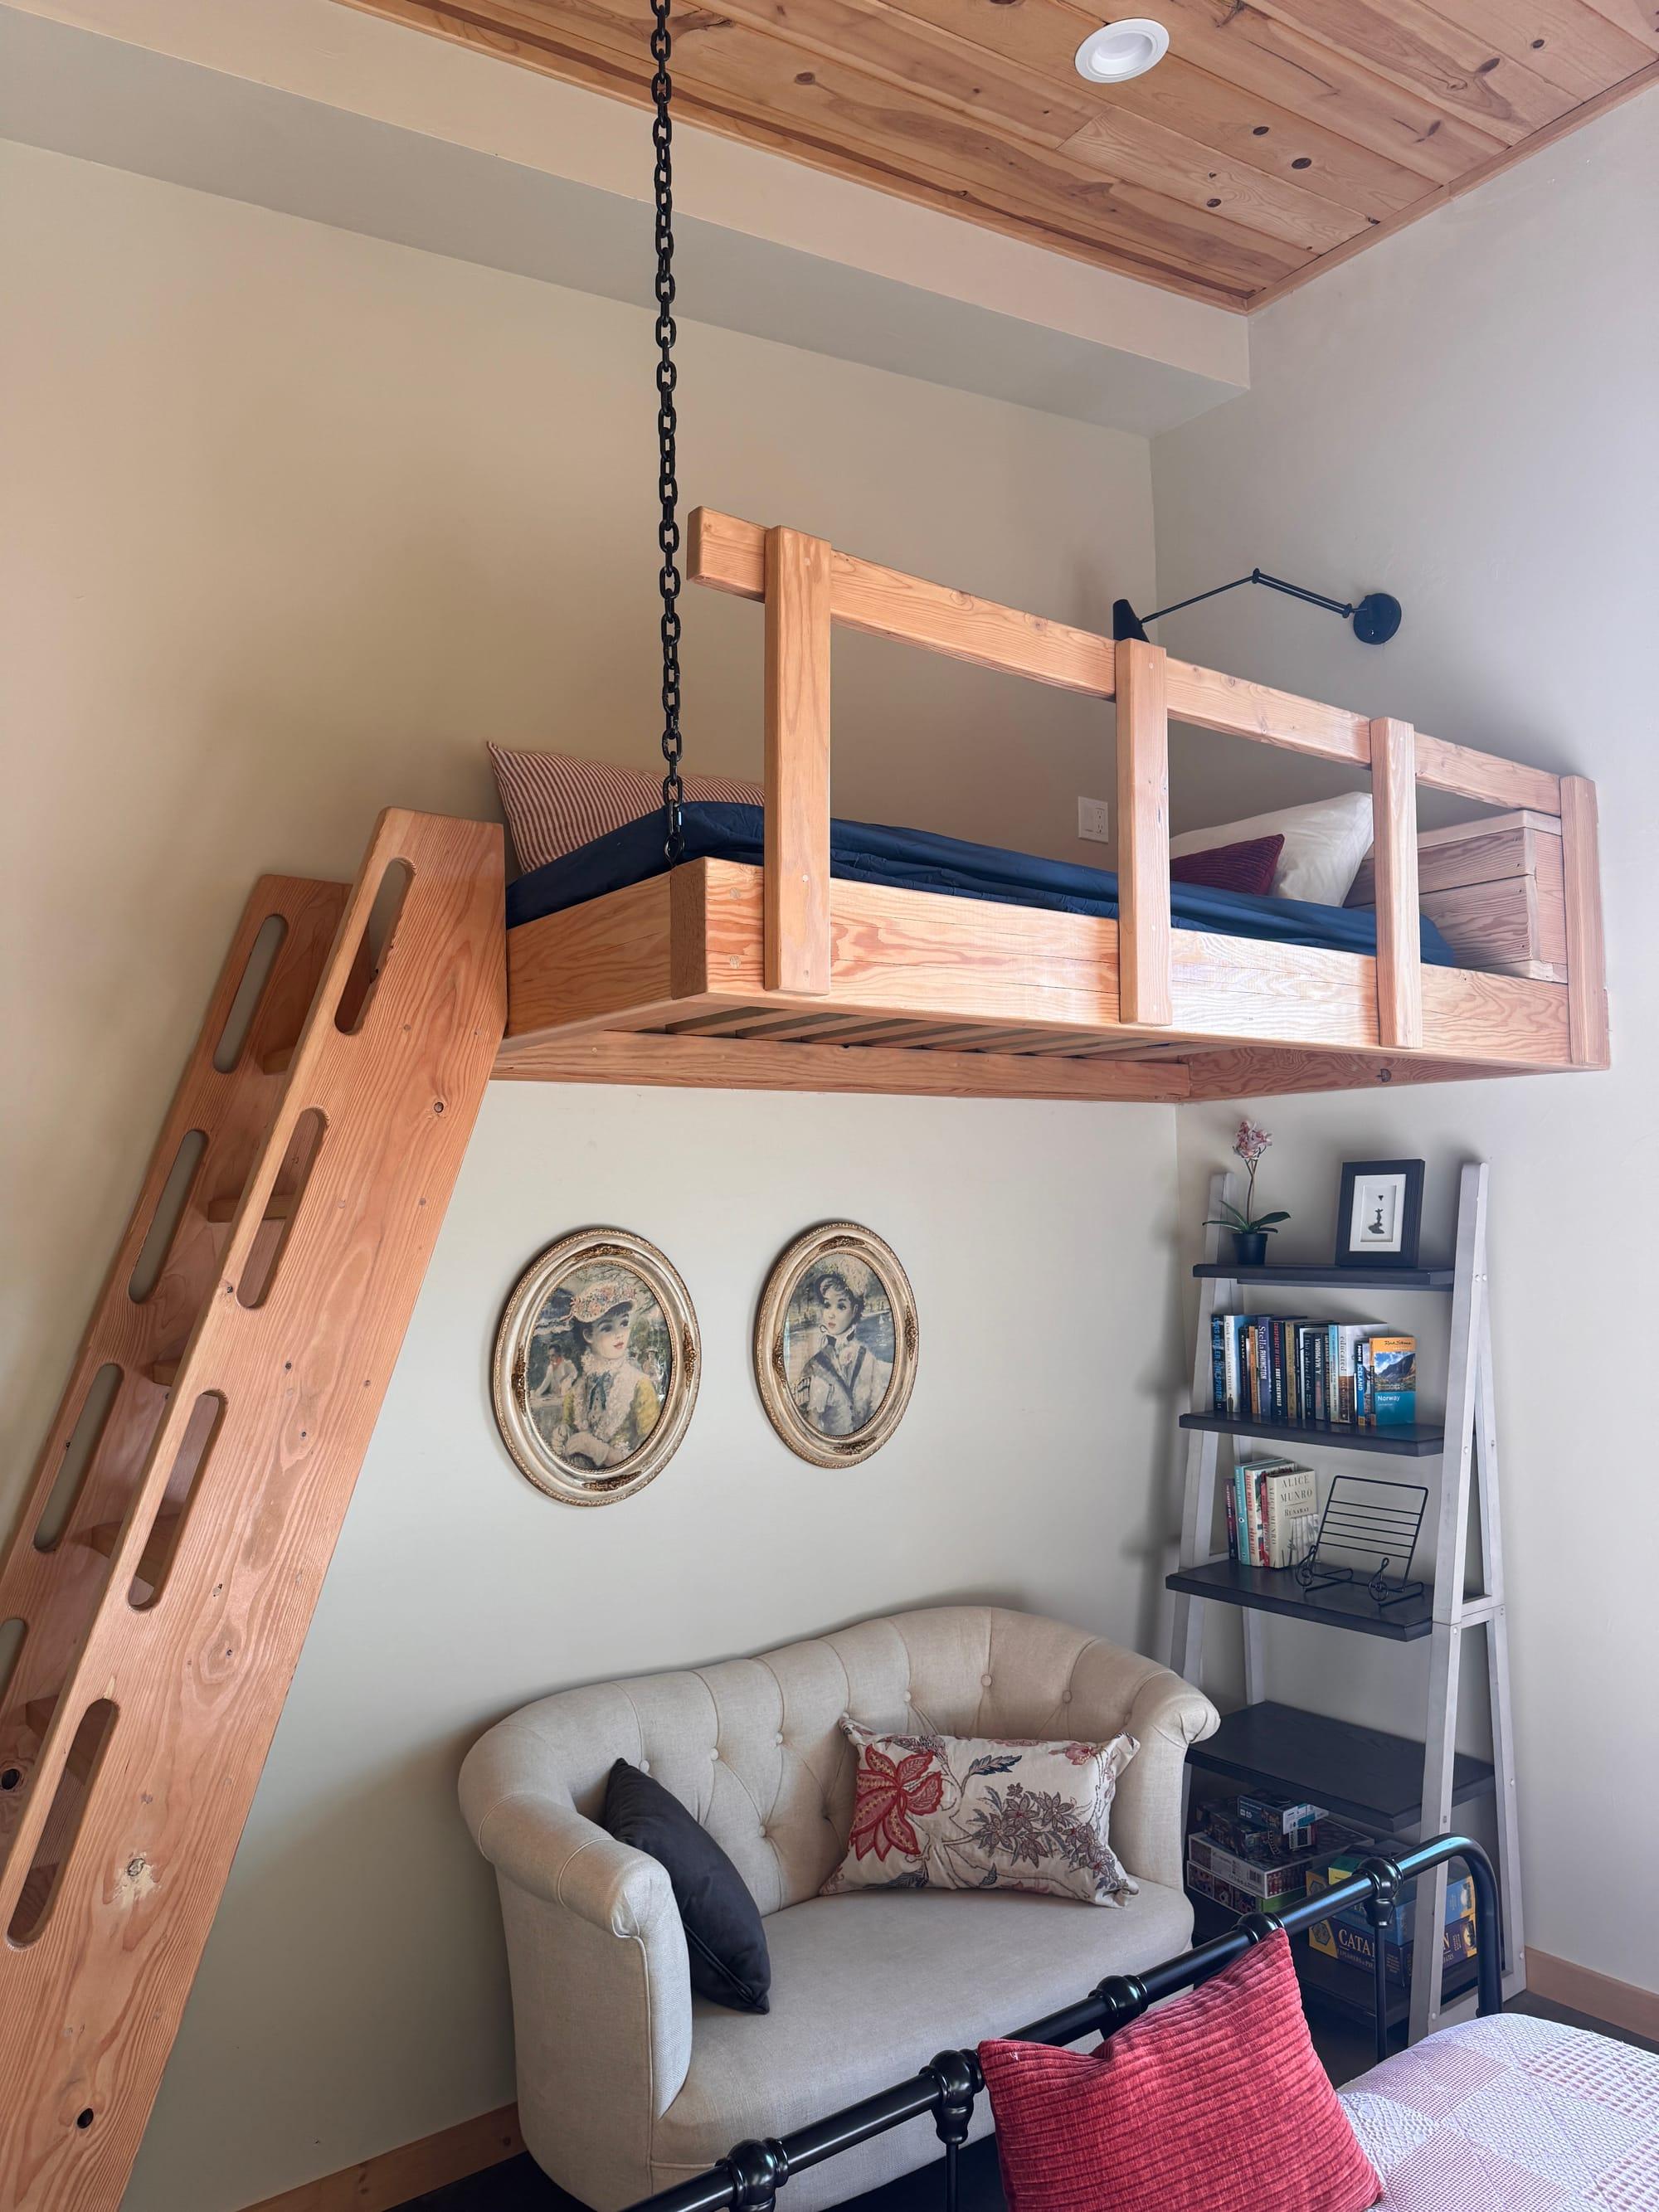
The bunk room: a suspended timber loft bunk reached by a custom ladder, with a reading corner beneath
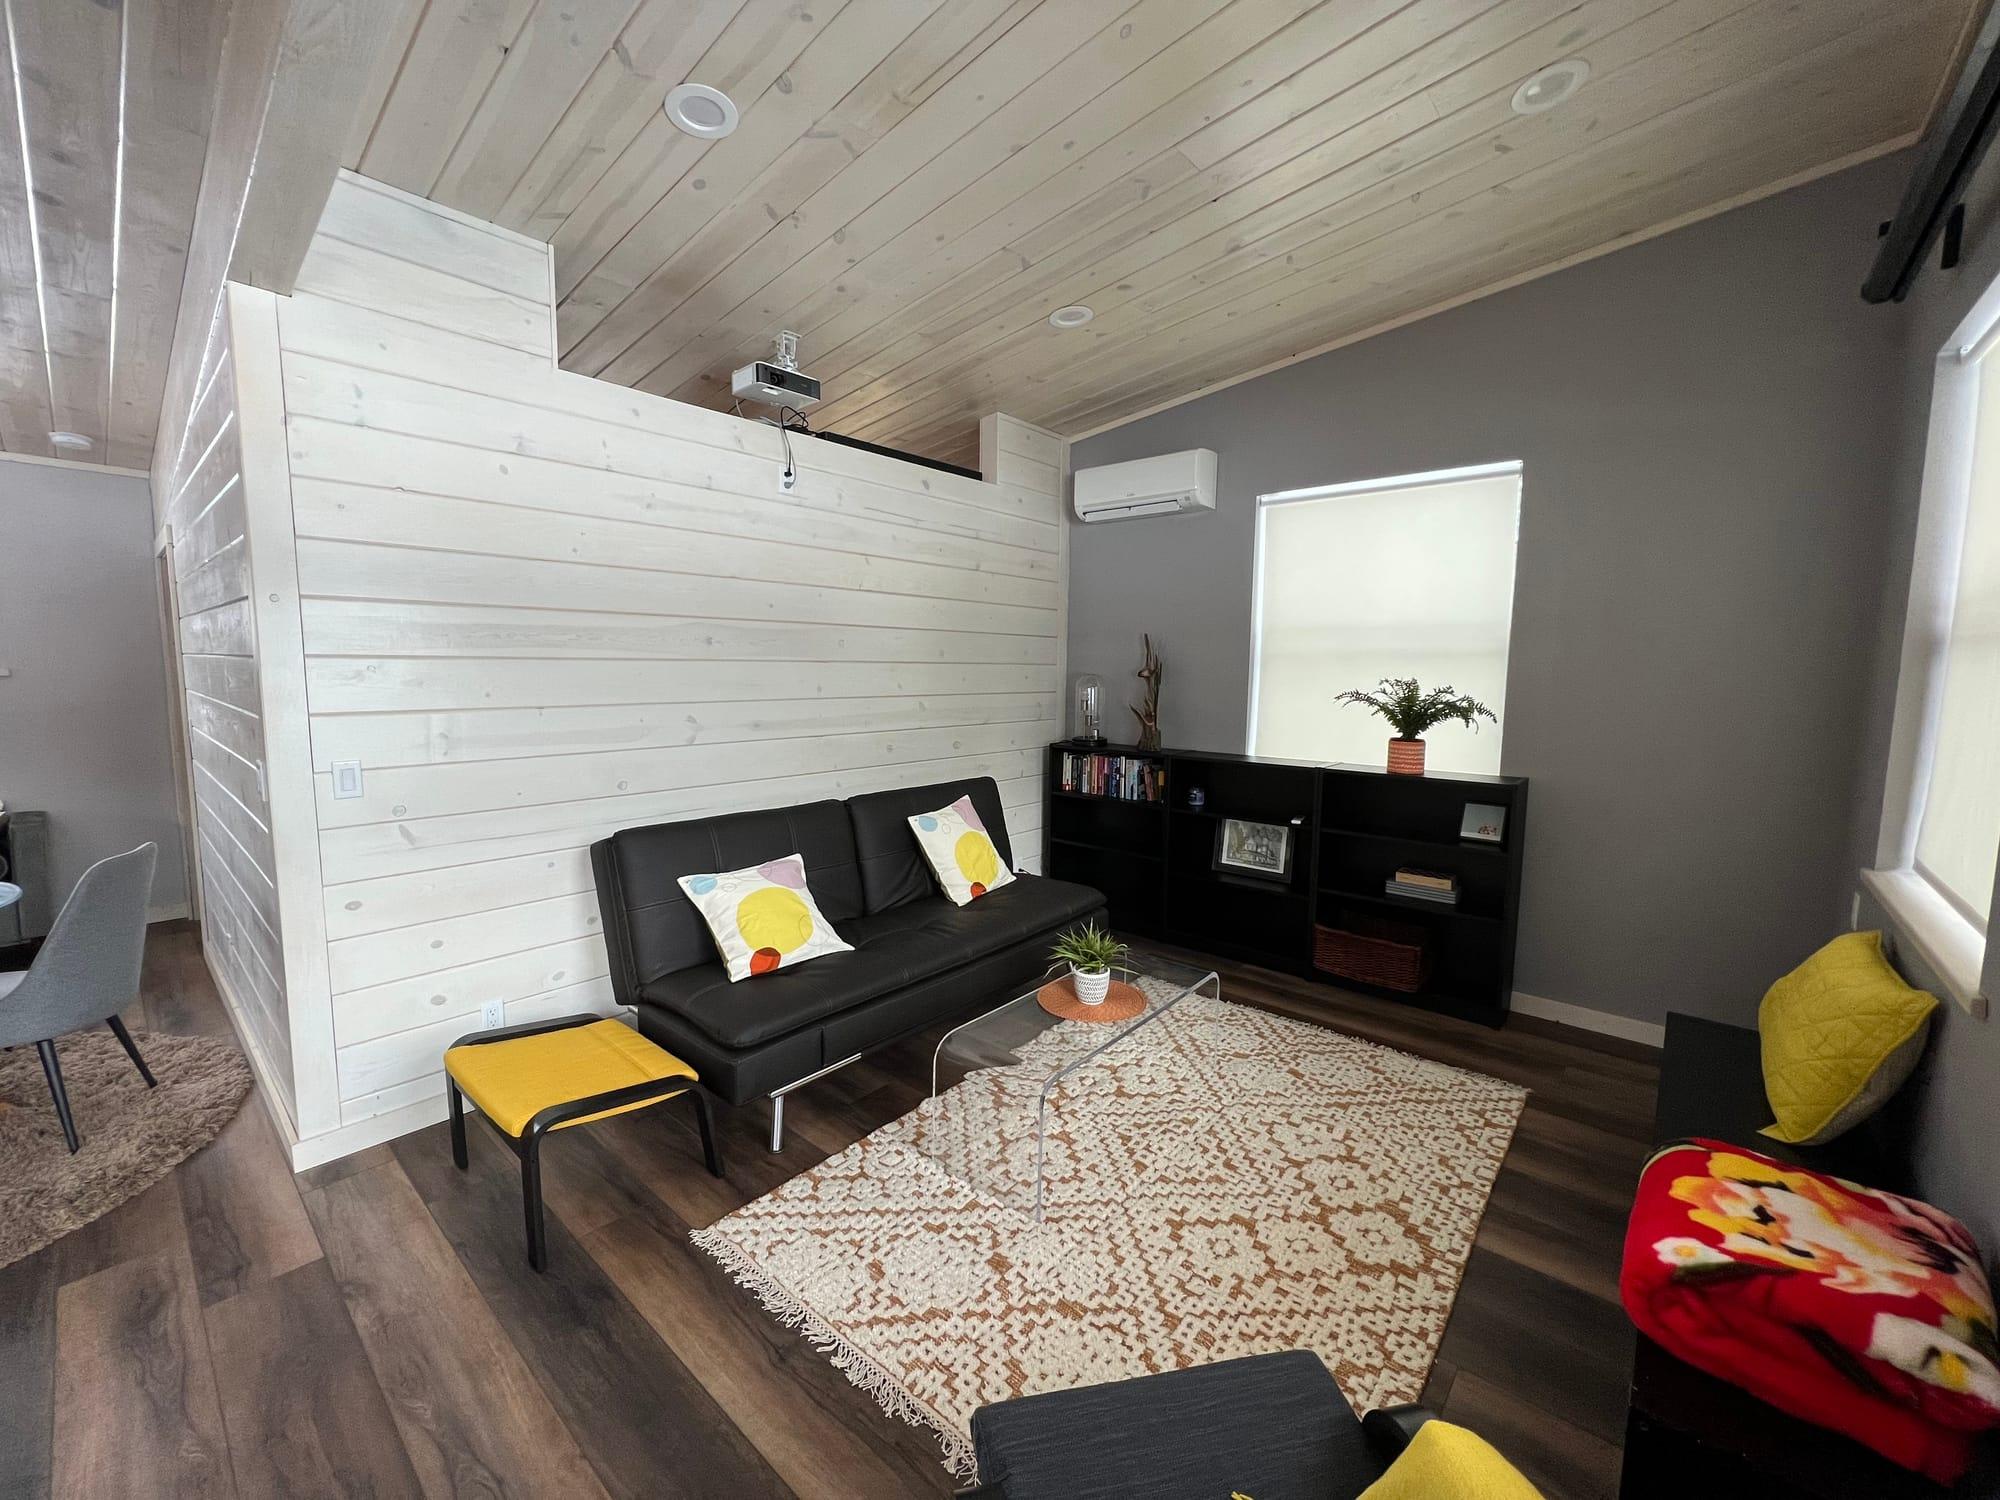
The apartment living and dining area, with the whitewashed shiplap partition and vaulted pine ceiling
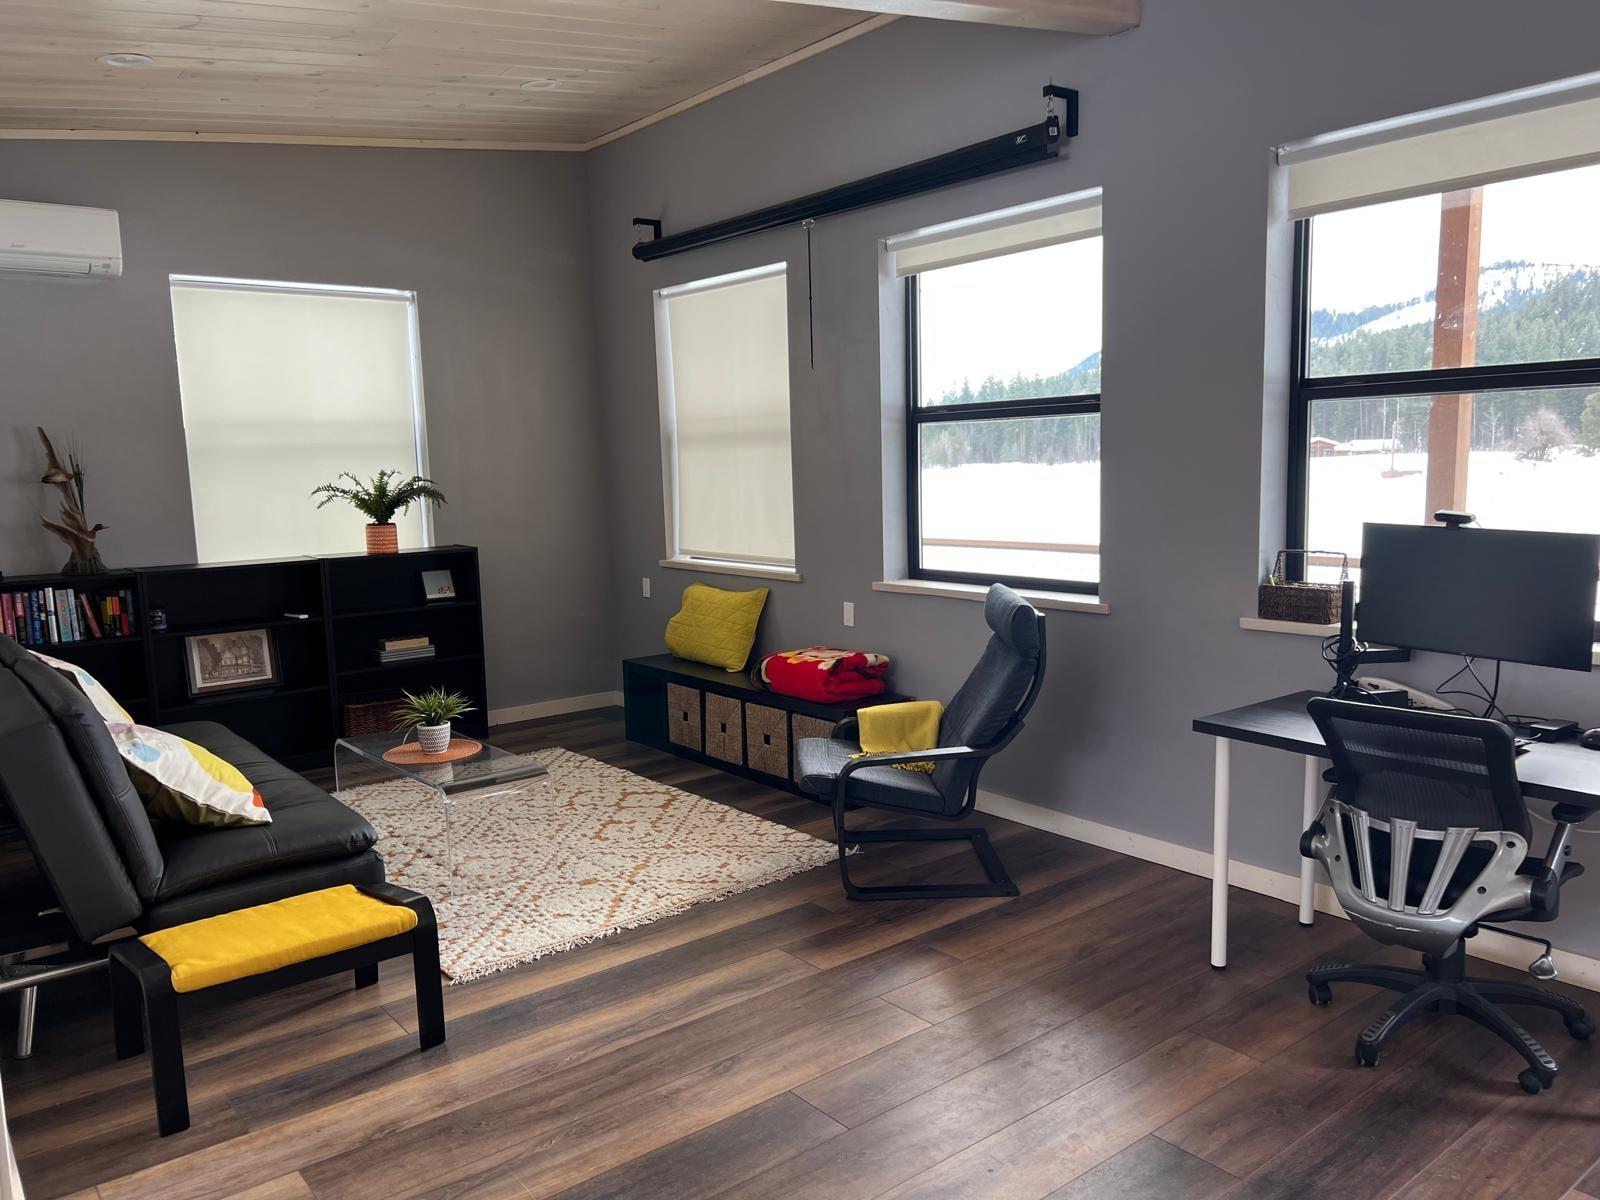
The apartment living room: a black futon and ottoman on a woven rug, bookshelves and a cushioned window seat along one wall, and a desk with a large monitor under three windows looking out over the snow to the ridge
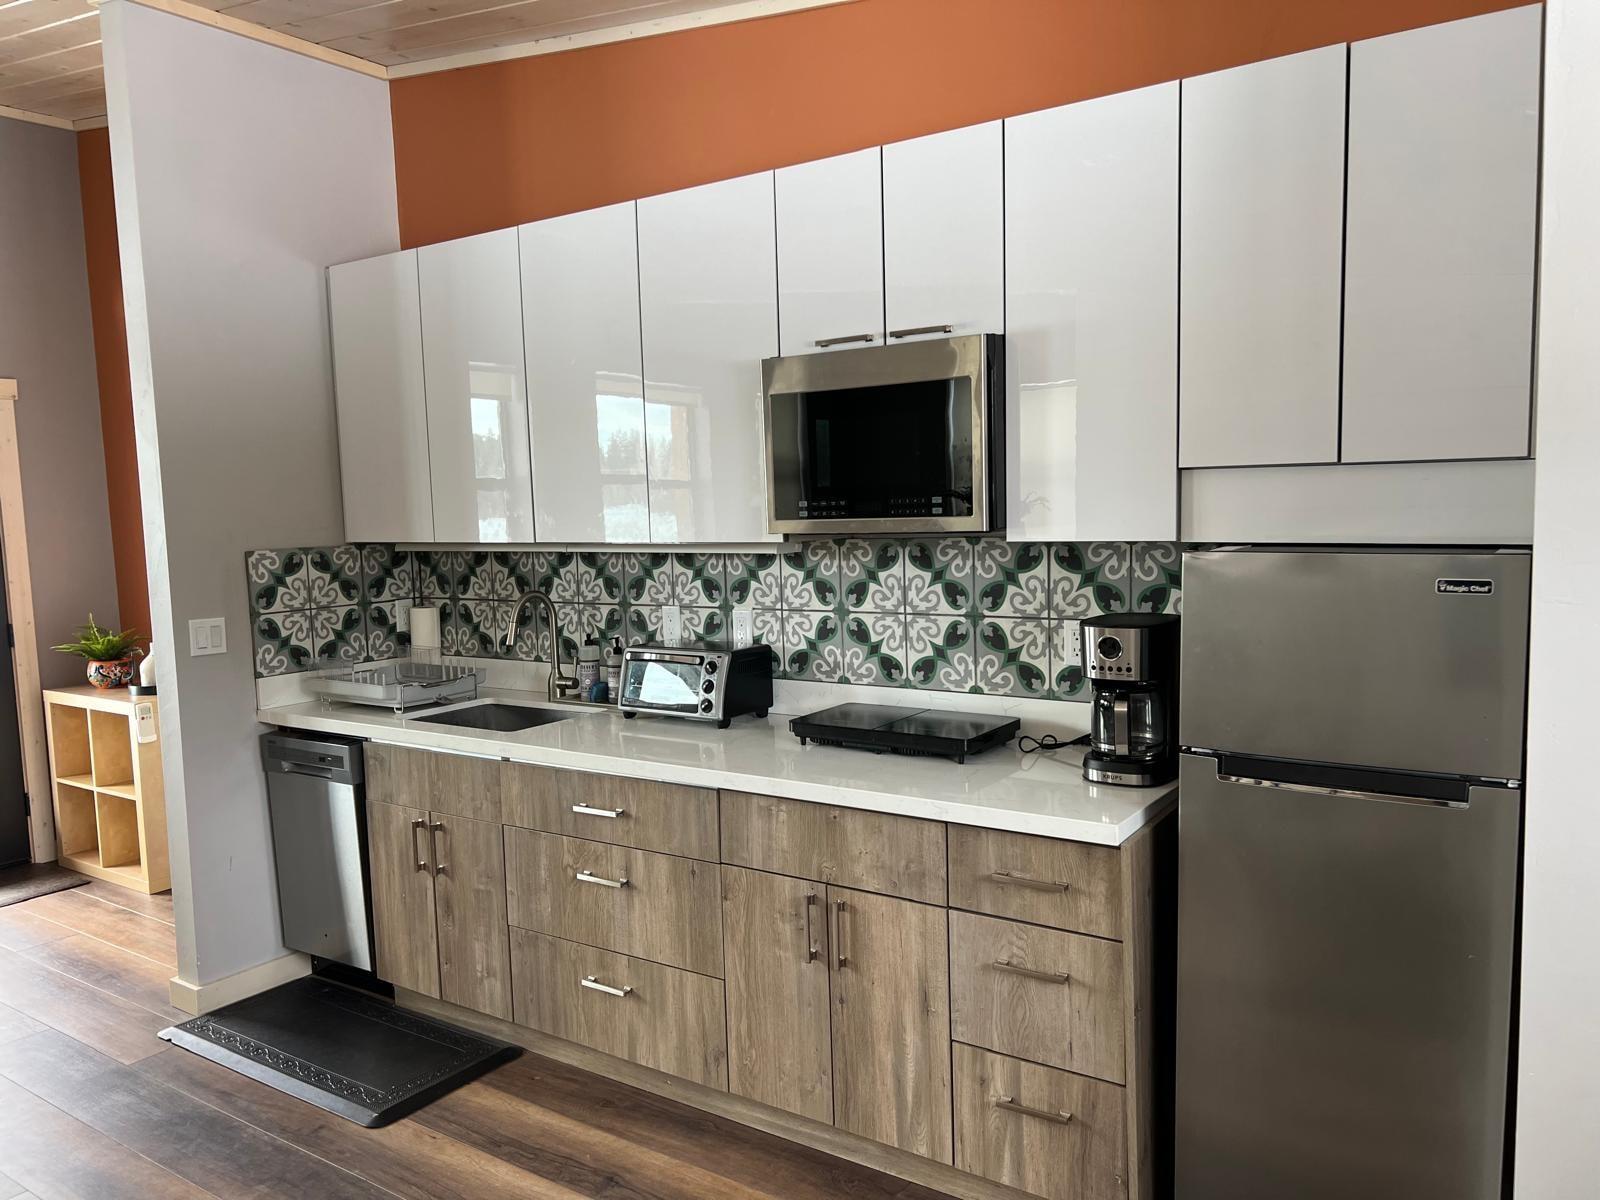
The apartment kitchen: a single galley run under gloss white cabinets, with a green and white patterned tile backsplash, dishwasher, sink, induction cooktop, microwave and full-size fridge, below a terracotta wall and a pine ceiling
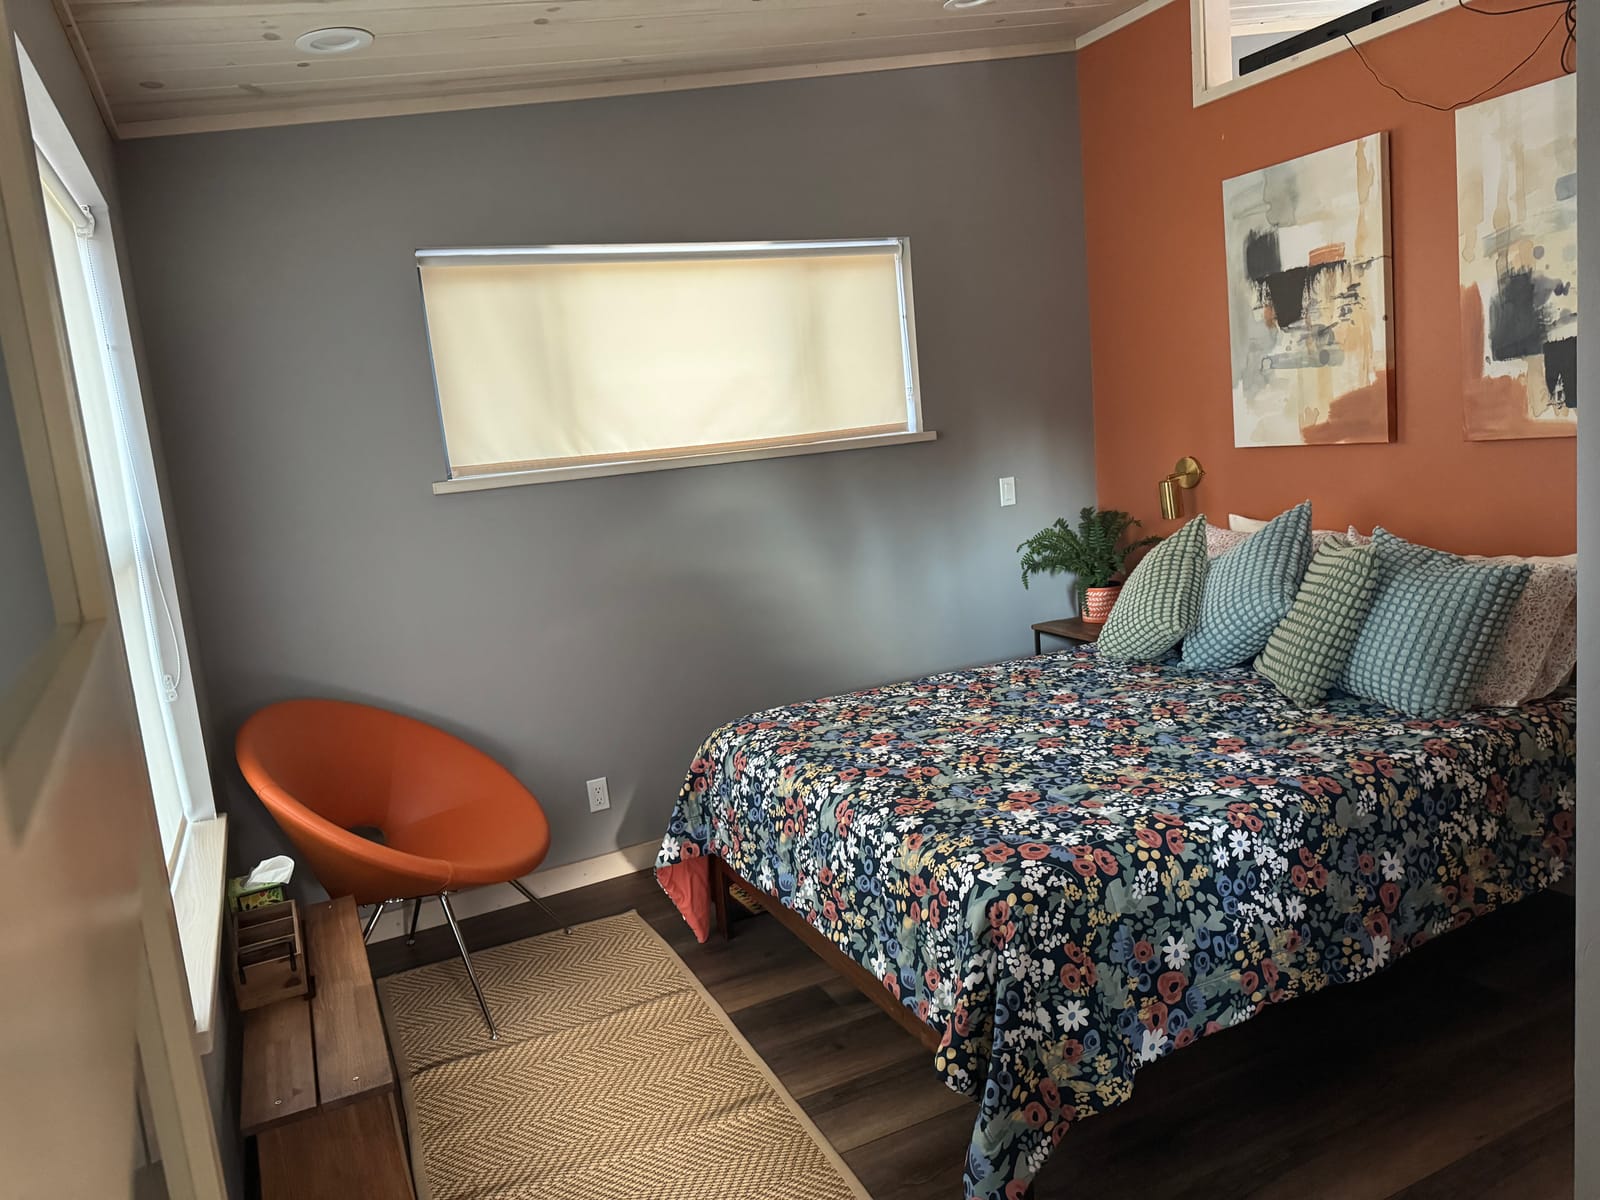
Apartment bedroom, with a queen bed against the terracotta accent wall
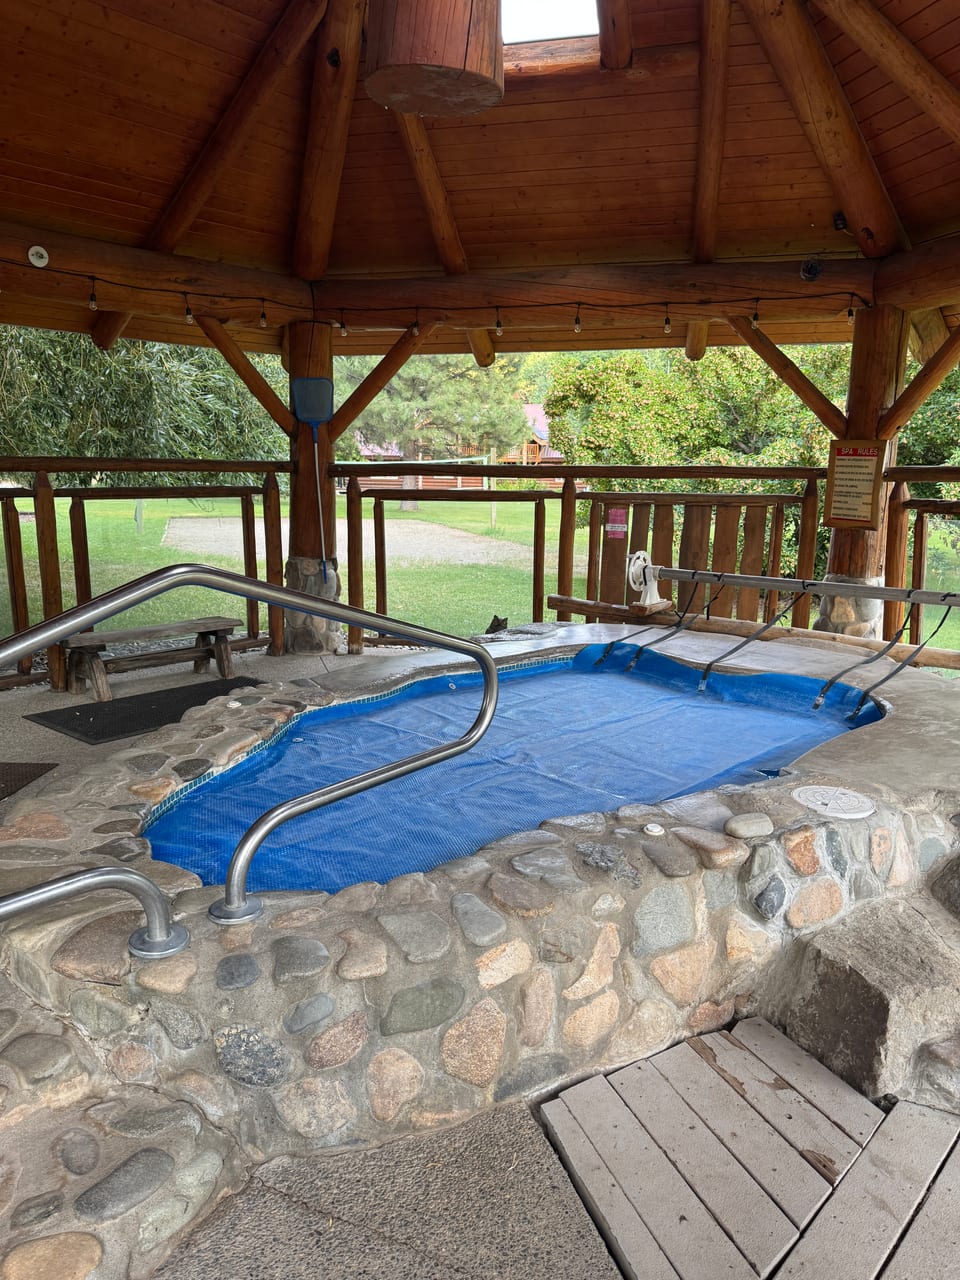
Hot tub at the warming hut
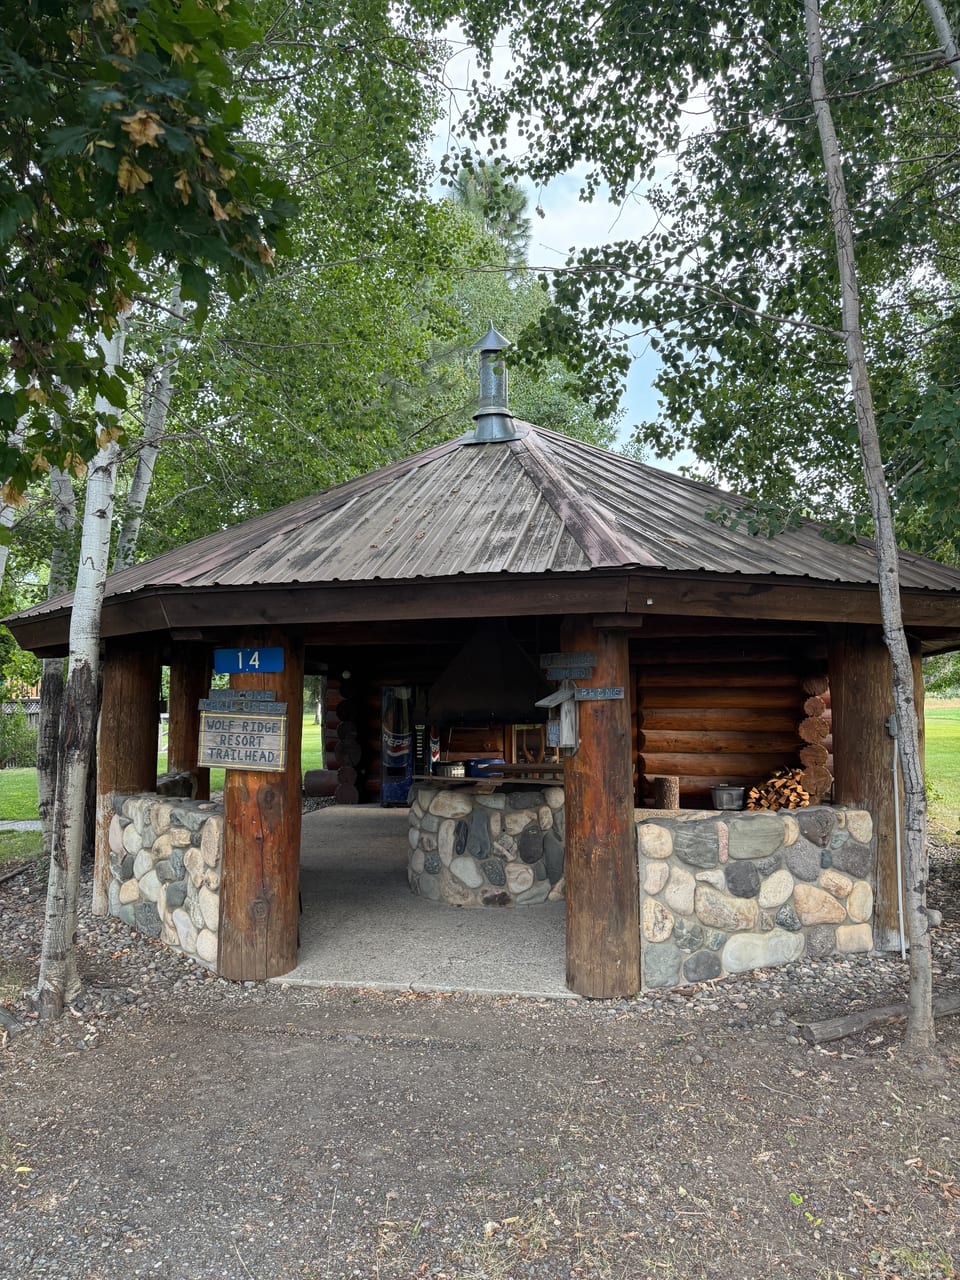
Stone fireplace in the warming hut
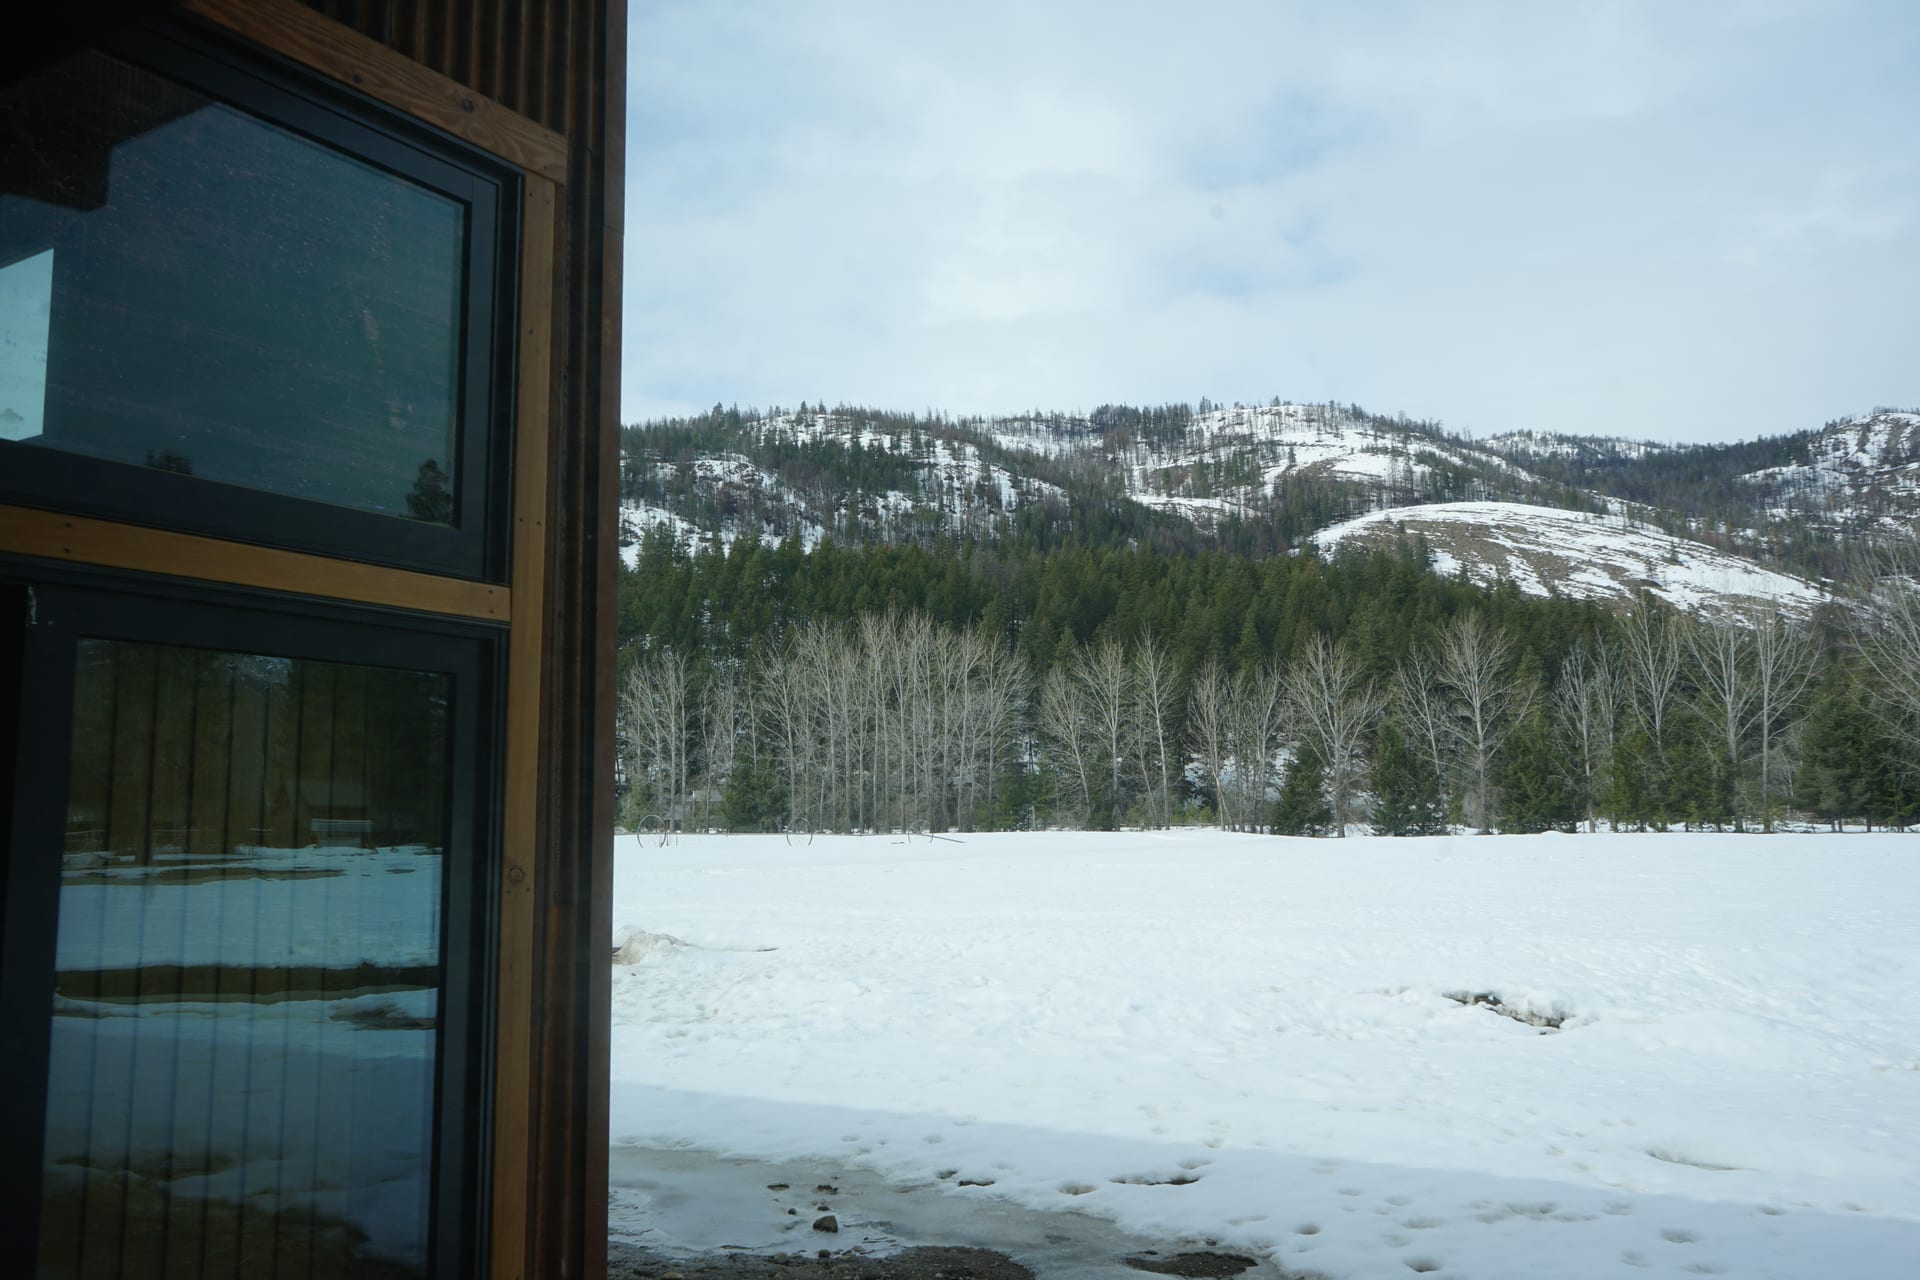
The meadow under deep snow in winter, seen past the corner of the house, with bare cottonwoods along the treeline and the forested ridge white behind
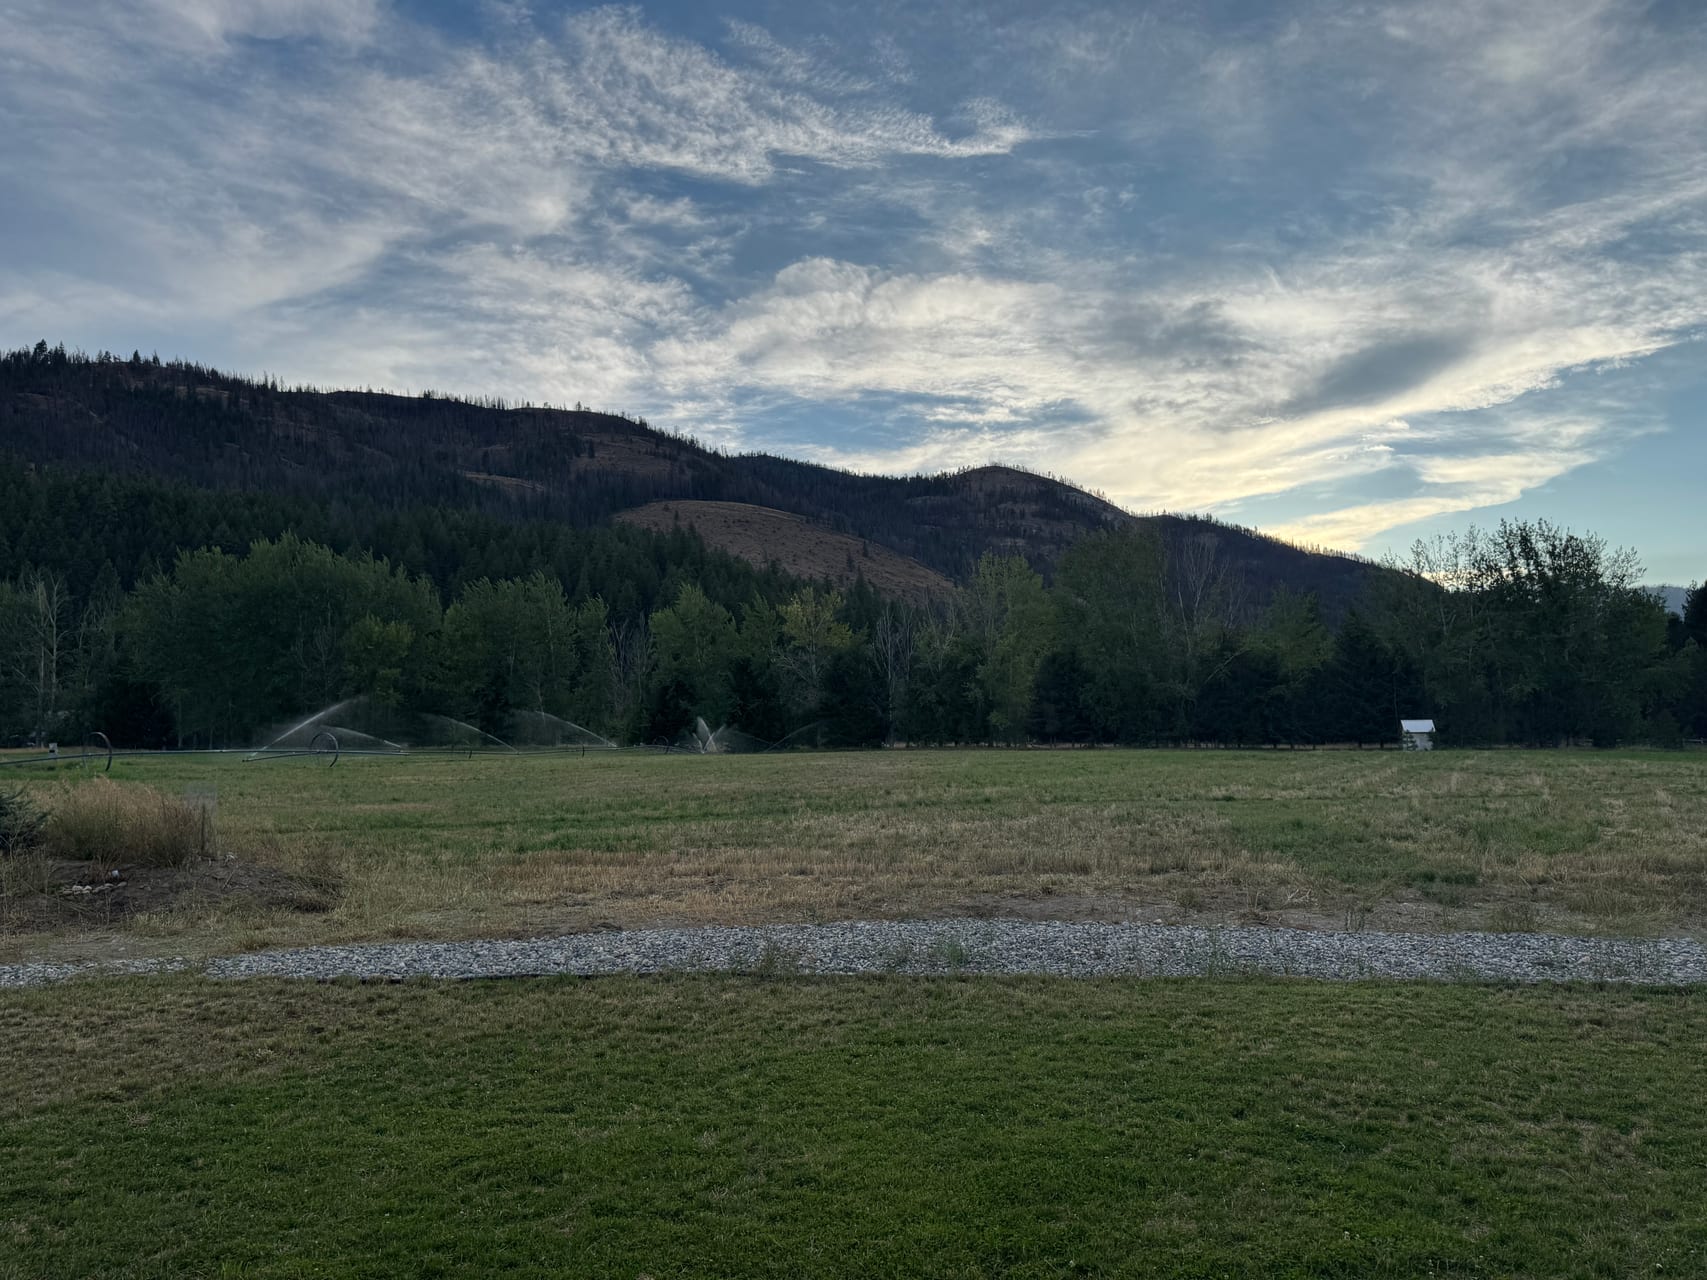
Meadow in summer
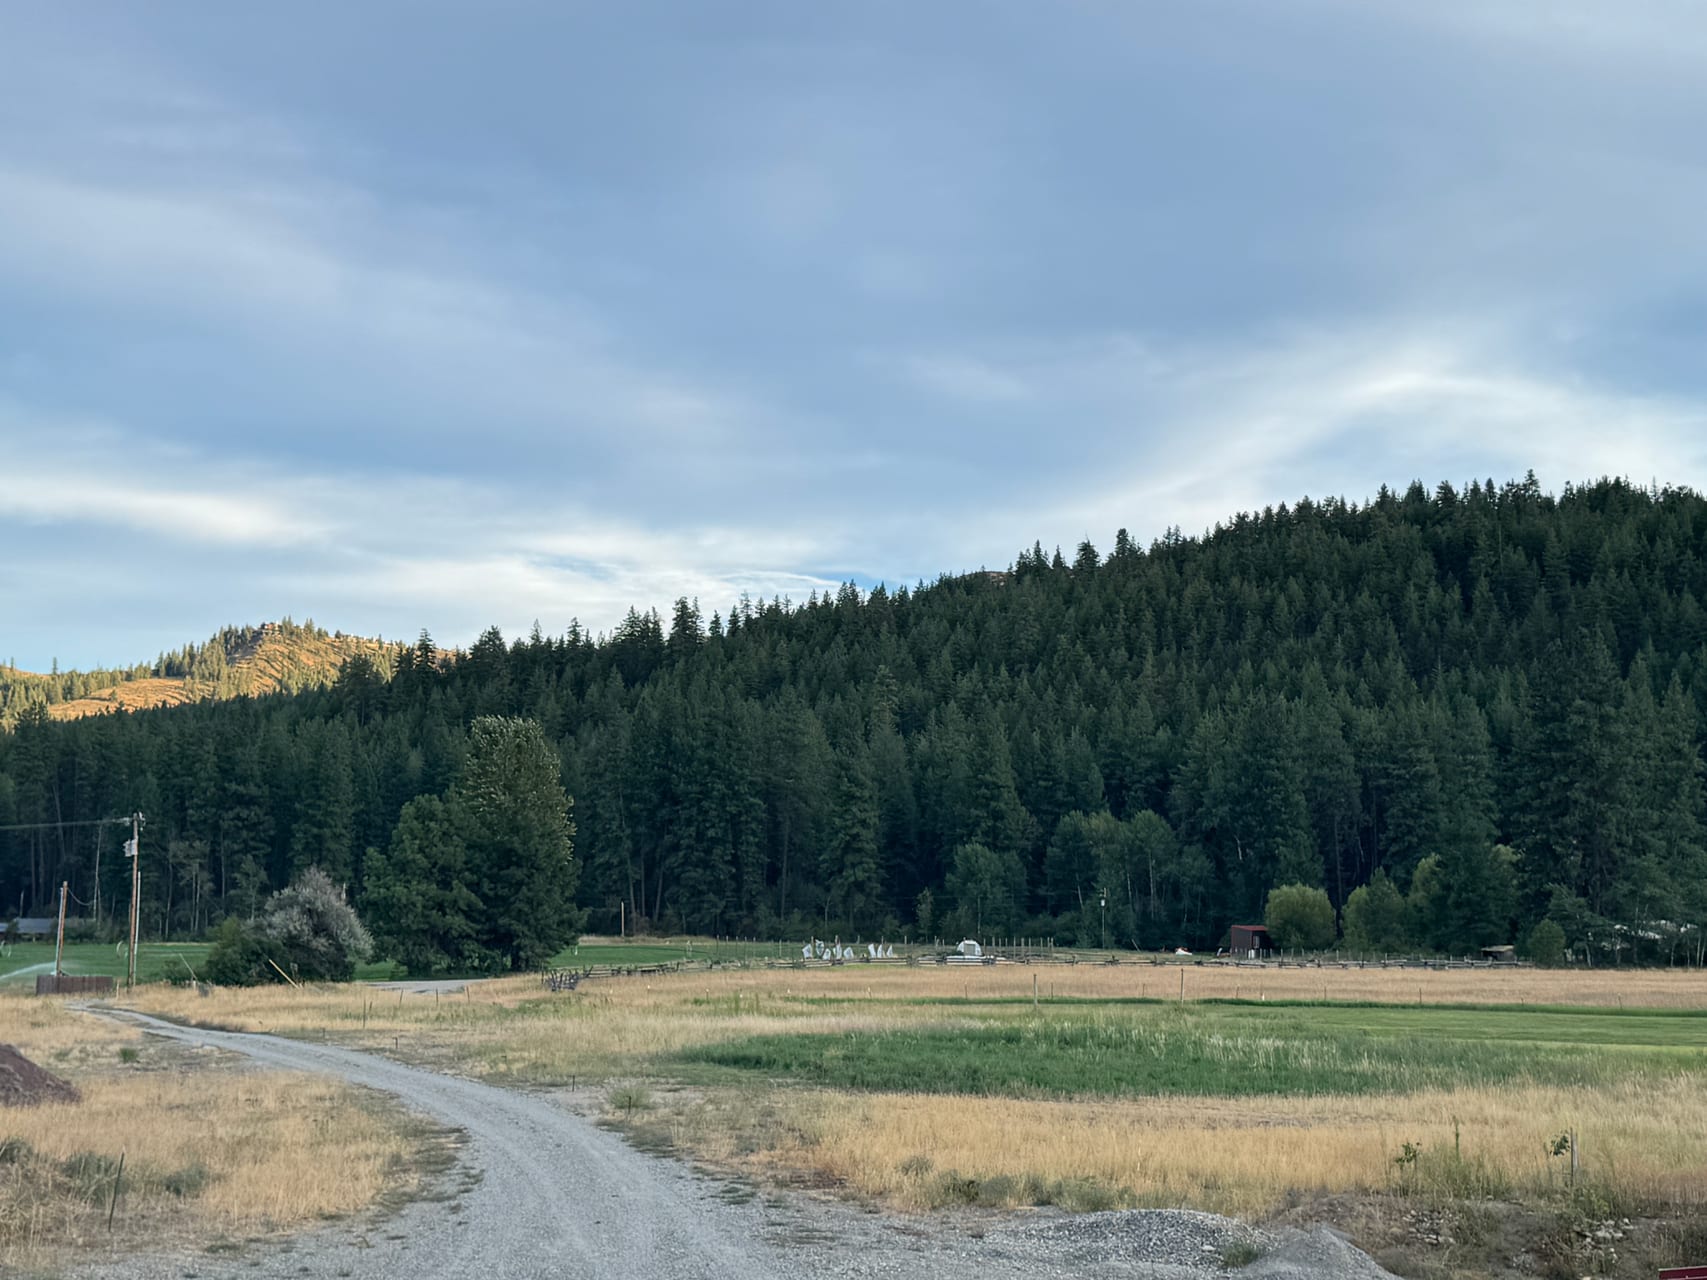
Methow Valley landscape
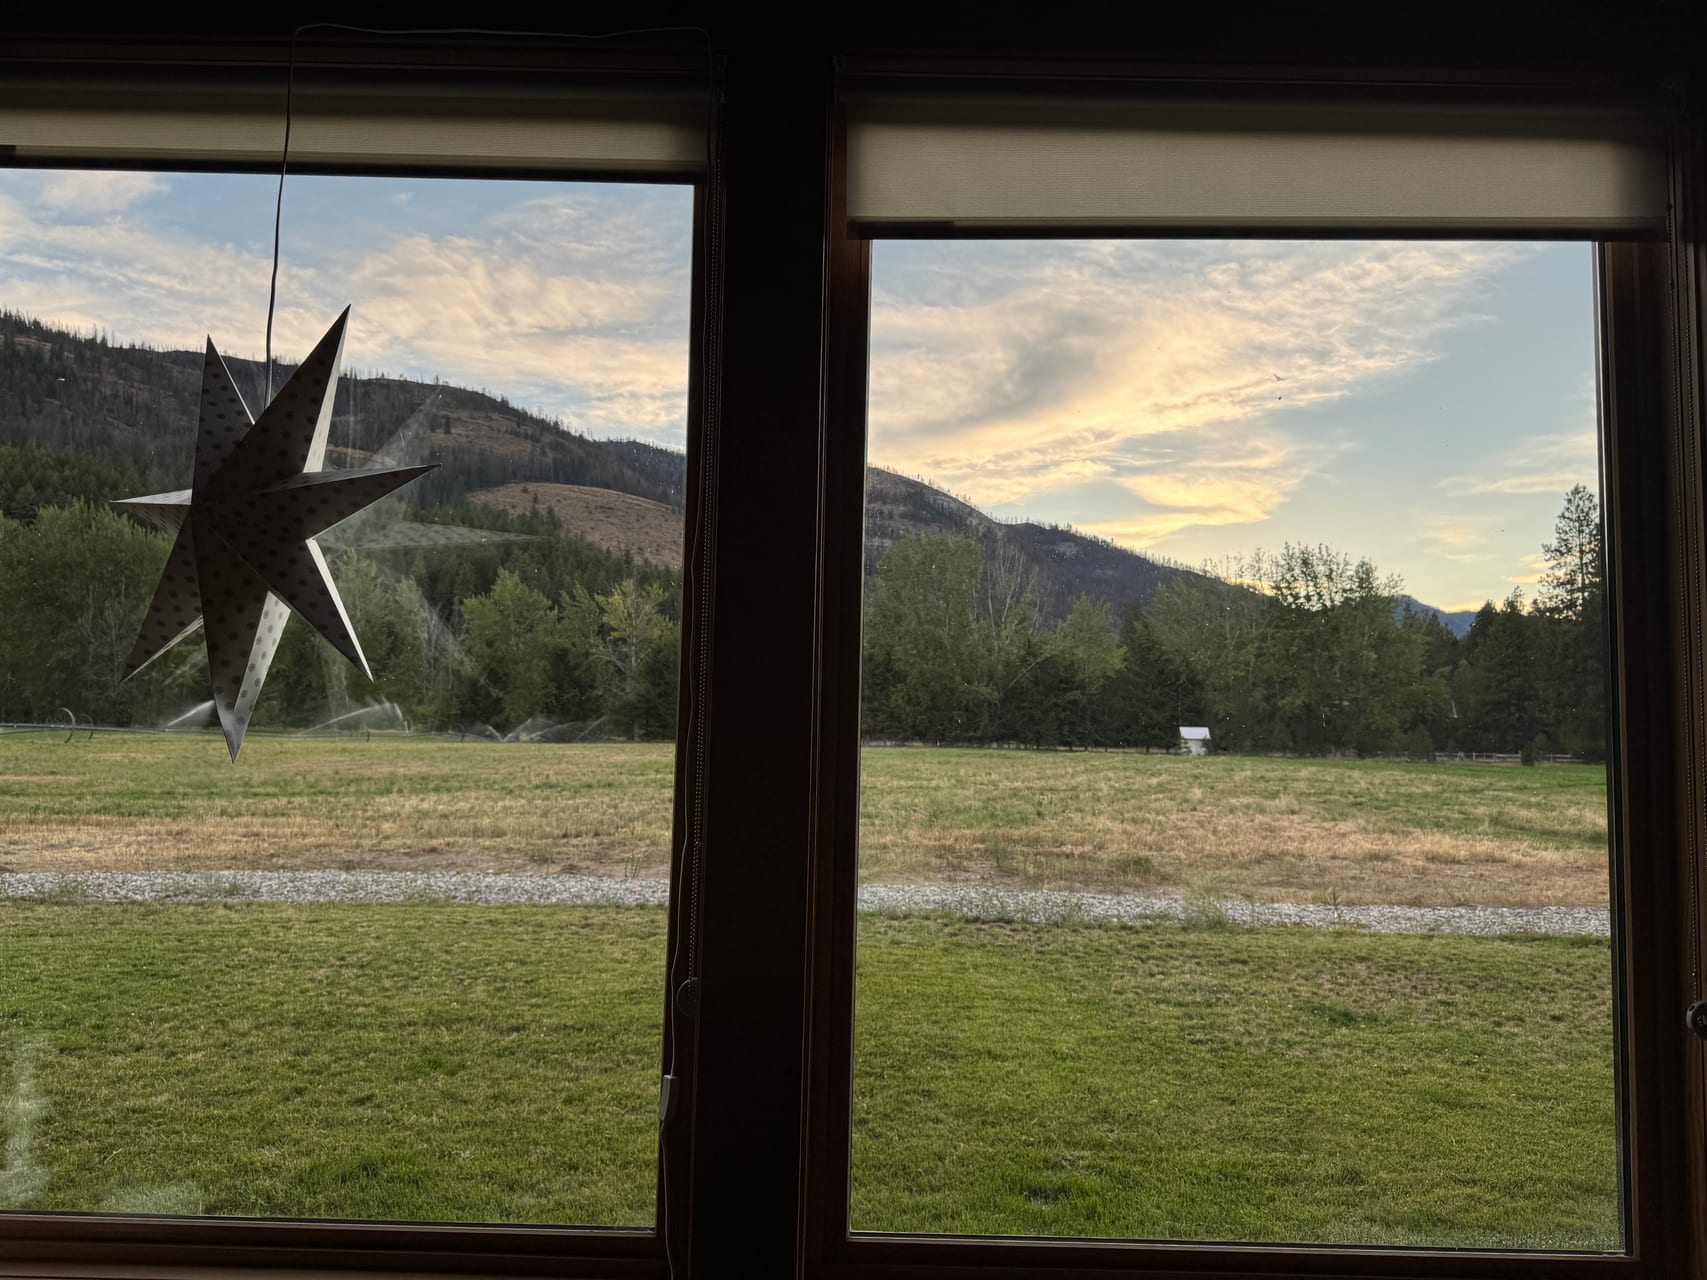
View from the window at dusk
★★★★★5(4 reviews)
10Guests
4Bedrooms
12Beds
3Bathrooms

Combined Listing

This listing combines our 3BR Mountain Home and 1BR Apartment into a single booking. You get exclusive access to both units — ideal for retreats, family reunions, and group getaways where you want the whole property to yourself.

About This Place

Designed for retreats. Book the 3BR house + new 1BR apartment together for 10-12. Ridge and open-field views, bright high-ceiling spaces, fully equipped kitchen + kitchenette, large-screen TV, projector, two desks with monitors, fast Wi-Fi, AC. On the Methow ski and bike trail. Short walk to river, seasonal pool, year-round hot tub, playground. Quiet, inspiring, ideal for yoga and wellness getaways.

The Space

~3,050sq ft total
698sq ft main room
13.5′ceiling at its highest

Ceilings run 9 ft, rising to 13 ft 6 in in the main room.

Simplified floor plan of the three bedroom houseA single storey roughly 72 by 34 feet. The 698 square foot kitchen and living room sits in the middle behind a wall of west-facing windows, with the master bedroom and its bathroom to one end, bedrooms 2 and 3 to the other, and a hall, second bathroom and laundry along the back. Covered patios run along the window side at both ends.Covered patio101 sq ftCovered patio185 sq ftMaster bedroom290 sq ftMaster bath92 sq ftKitchen + living698 sq ftHallBedroom 2173 sq ftBedroom 3186 sq ftBathroom82 sq ftLaundry92 sq ftWest-facing window wall — ceiling rises to 13′6″about 72 ft across · simplified, proportions approximate
Simplified floor plan of the one bedroom apartmentA 550 square foot open studio above the garage, roughly 24 by 26 feet, with living, dining and sleeping in one vaulted room, a kitchen and bathroom along the entry wall, its own stair, and a covered deck running the full length.DeckLiving, diningand sleeping550 sq ftBath48 sq ftKitchenStair55 sq ftabout 24 ft by 26 ft · simplified, proportions approximate

The house and the apartment together: approximately 2,500 plus 550 sq ft.

Highlights

🔑

Self check-in

Check yourself in with the lockbox.

⭐

Bo is a Superhost

Superhosts are experienced, highly rated Hosts.

Sleeping Arrangements

🛌

Bedroom 1

1 king bed

🛌

Bedroom 2

1 queen bed

1 single bed

🛌

Bedroom 3

4 bunk beds

🛌

Bedroom 4 (Apartment)

1 bed

Amenities

Air conditioning
Backyard
Bathtub
BBQ grill
Bed linens
Blender
Board games
Coffee maker
Cooking basics
Dedicated workspace
Dining table
Dishwasher
Dryer
Ethernet connection
Fire pit
Free parking
Freezer
Hair dryer
Heating
Hot tub
Indoor fireplace
Iron
Kitchen (full)
Microwave
Outdoor dining area
Patio or balcony
Pool
Private entrance
Refrigerator
Rice maker
Room-darkening shades
Ski-in/Ski-out
Sound system
Stove
TV
Washer
Wifi
Wine glasses

House Rules

🕑Check-in: 3:00 PM – Flexible
🕑Checkout: 11:00 AM
🐾Pets: Allowed
🚭Smoking: Not allowed
🚫Events: Not allowed

Rates

$1045 / night

Taxes included. No booking fees, no service charges.

Weekend: $1161/night

10% weekly discount

30% monthly discount

Reserve your dates

We book by email. Send your dates and party size and you will hear back from Bo directly — no account, no platform in the middle.

Email to Book

Prefer to talk? Call or text (206) 681-0117. Email reaches us fastest — the phone is not always answered.

Already a returning Airbnb guest, or want the platform booking flow? this place is also listed on Airbnb, at a higher total once their fees are added.

Cancellation Policy

Firm — we confirm the exact terms in writing when we hold your dates. Ask us anything about it before you commit.

Safety & Property Info

🛡Exterior security camera
🛡Carbon monoxide alarm
🛡Smoke alarm

Ready to Book?

Email is the fastest way to reach us, and the best rate you will find for this place — taxes included, no booking fees.

Or call/text (206) 681-0117 — email preferred.