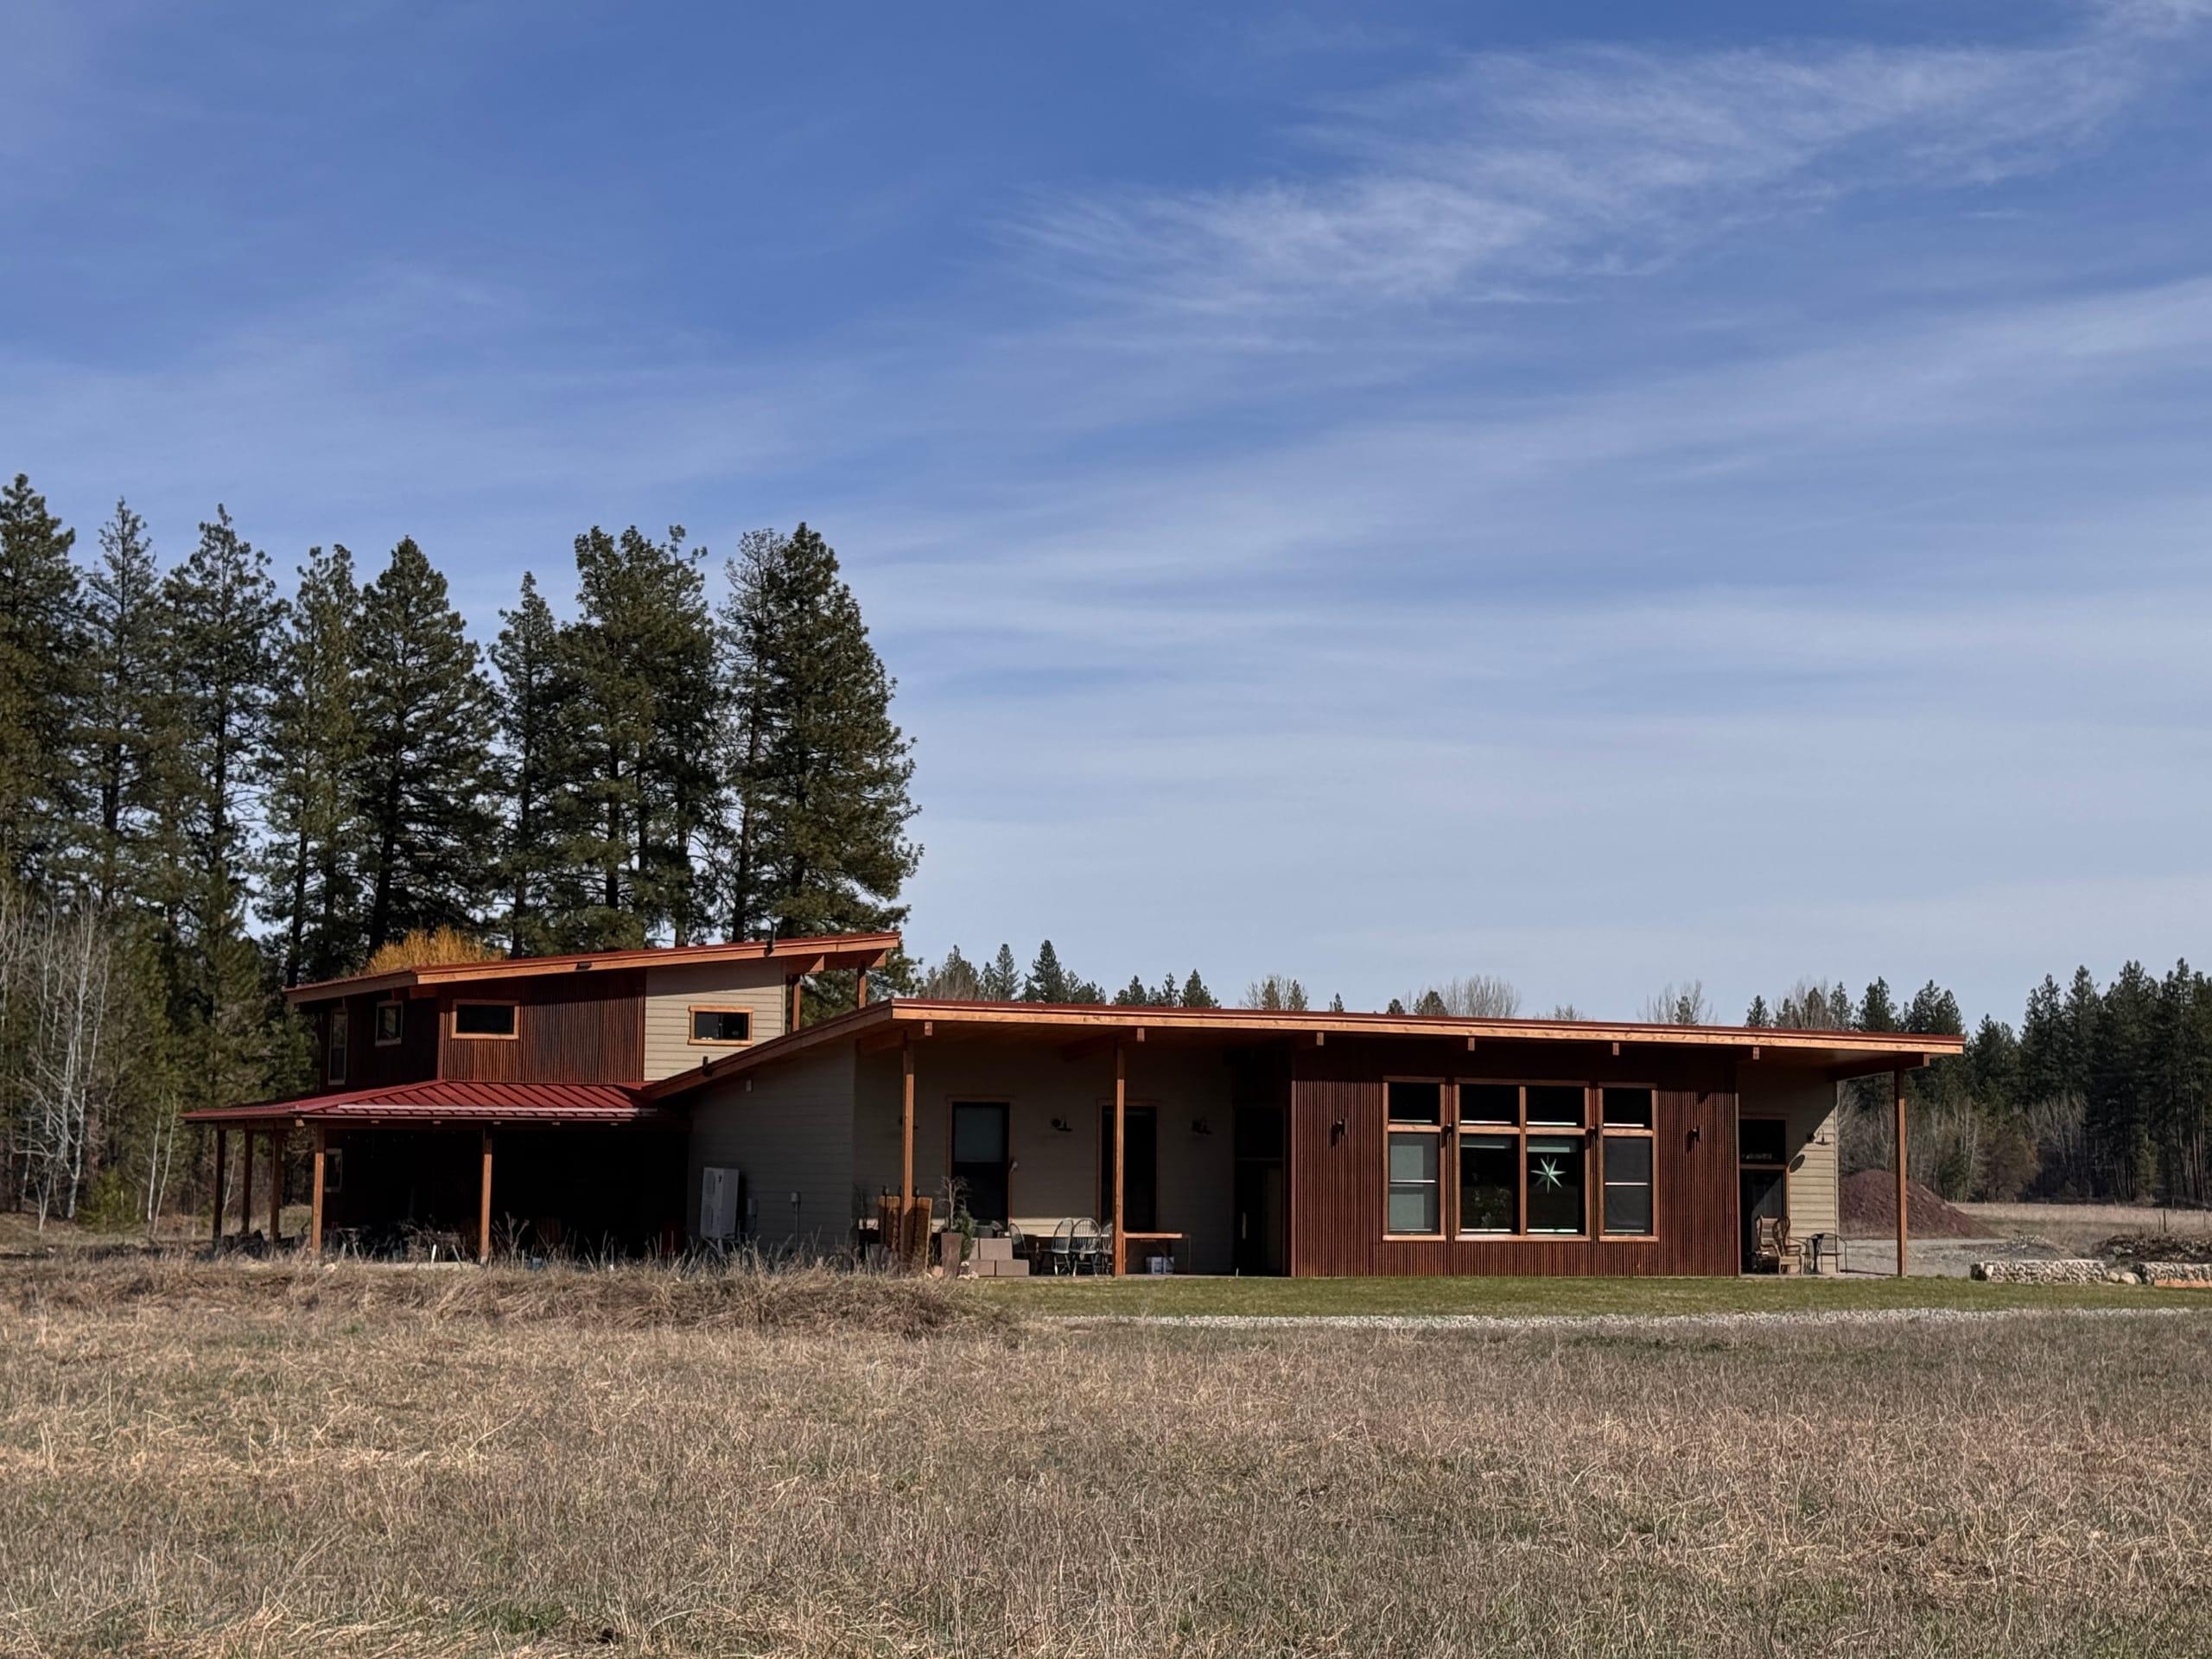
The house seen from the meadow: the long single-storey wing with its west-facing window wall on the right, and the two-storey garage and apartment block on the left, backed by ponderosa pines

House · Entire place

3BR Mountain Home on Methow Trail Ski-In/Out

Entire chalet in Winthrop, Washington

The house seen from the meadow: the long single-storey wing with its west-facing window wall on the right, and the two-storey garage and apartment block on the left, backed by ponderosa pines
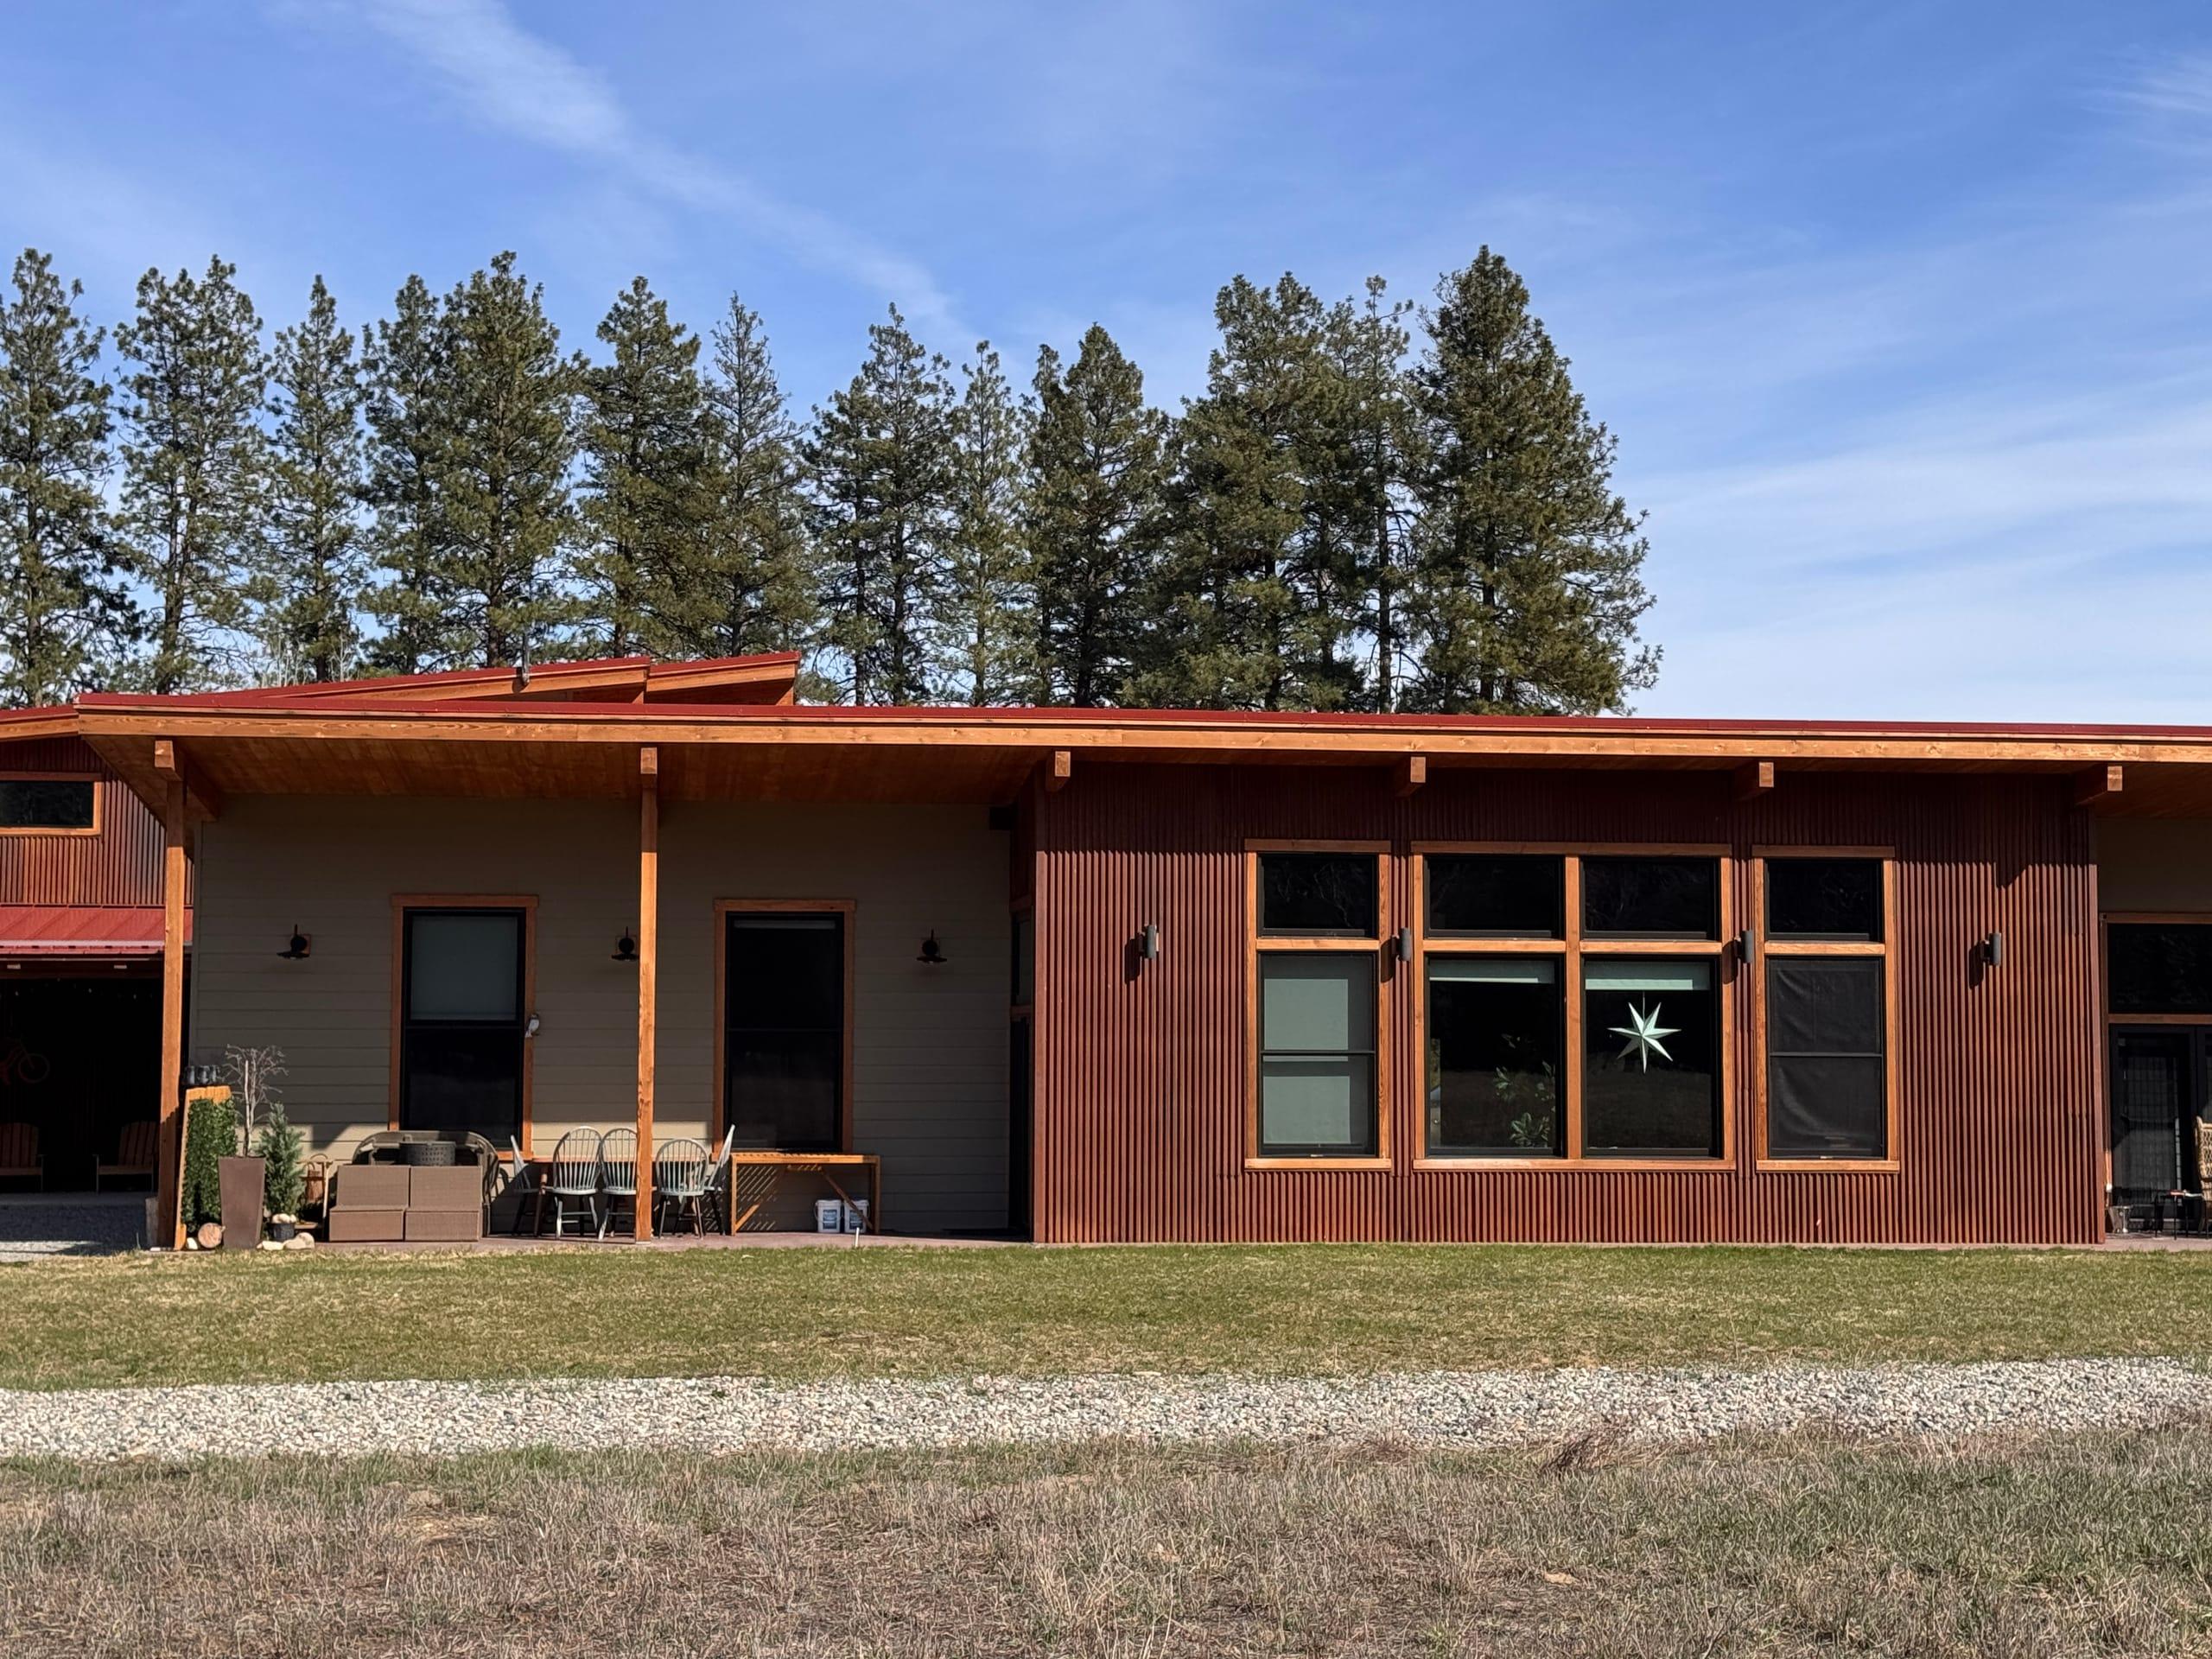
The west elevation close up: a wall of tall windows under a deep cedar-framed overhang, with the covered patio and dining table alongside
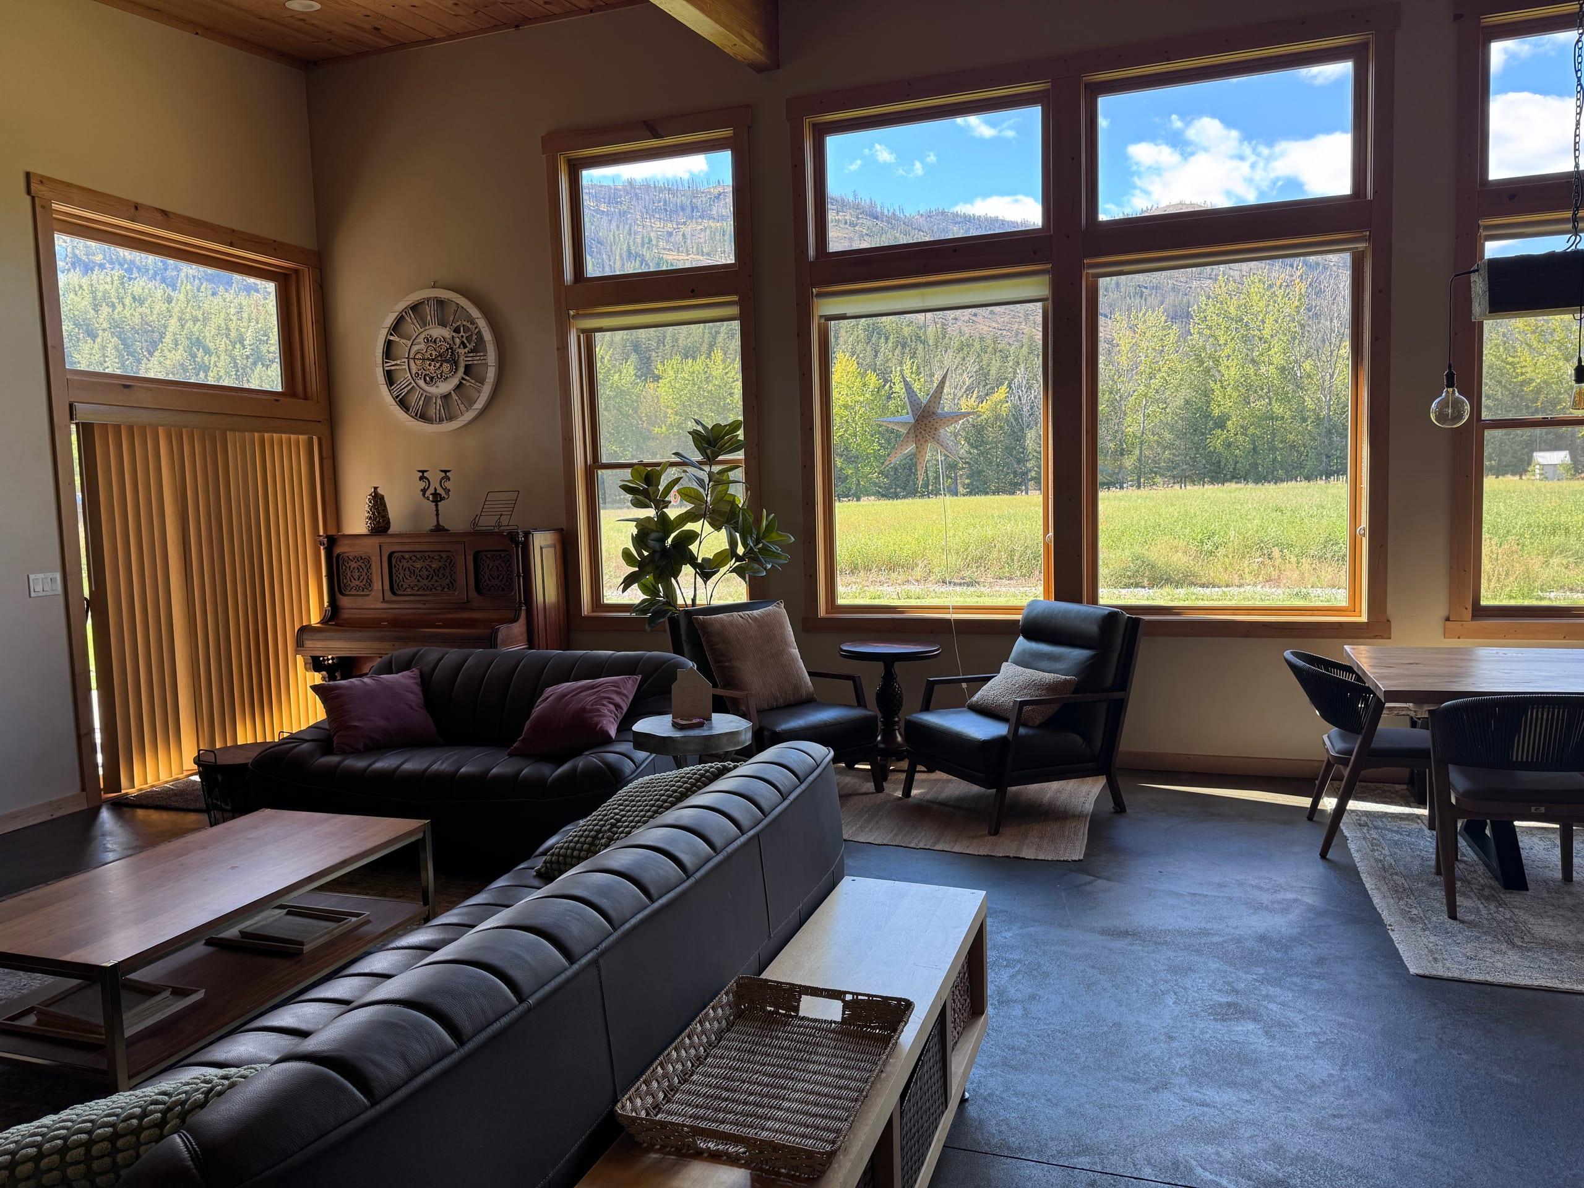
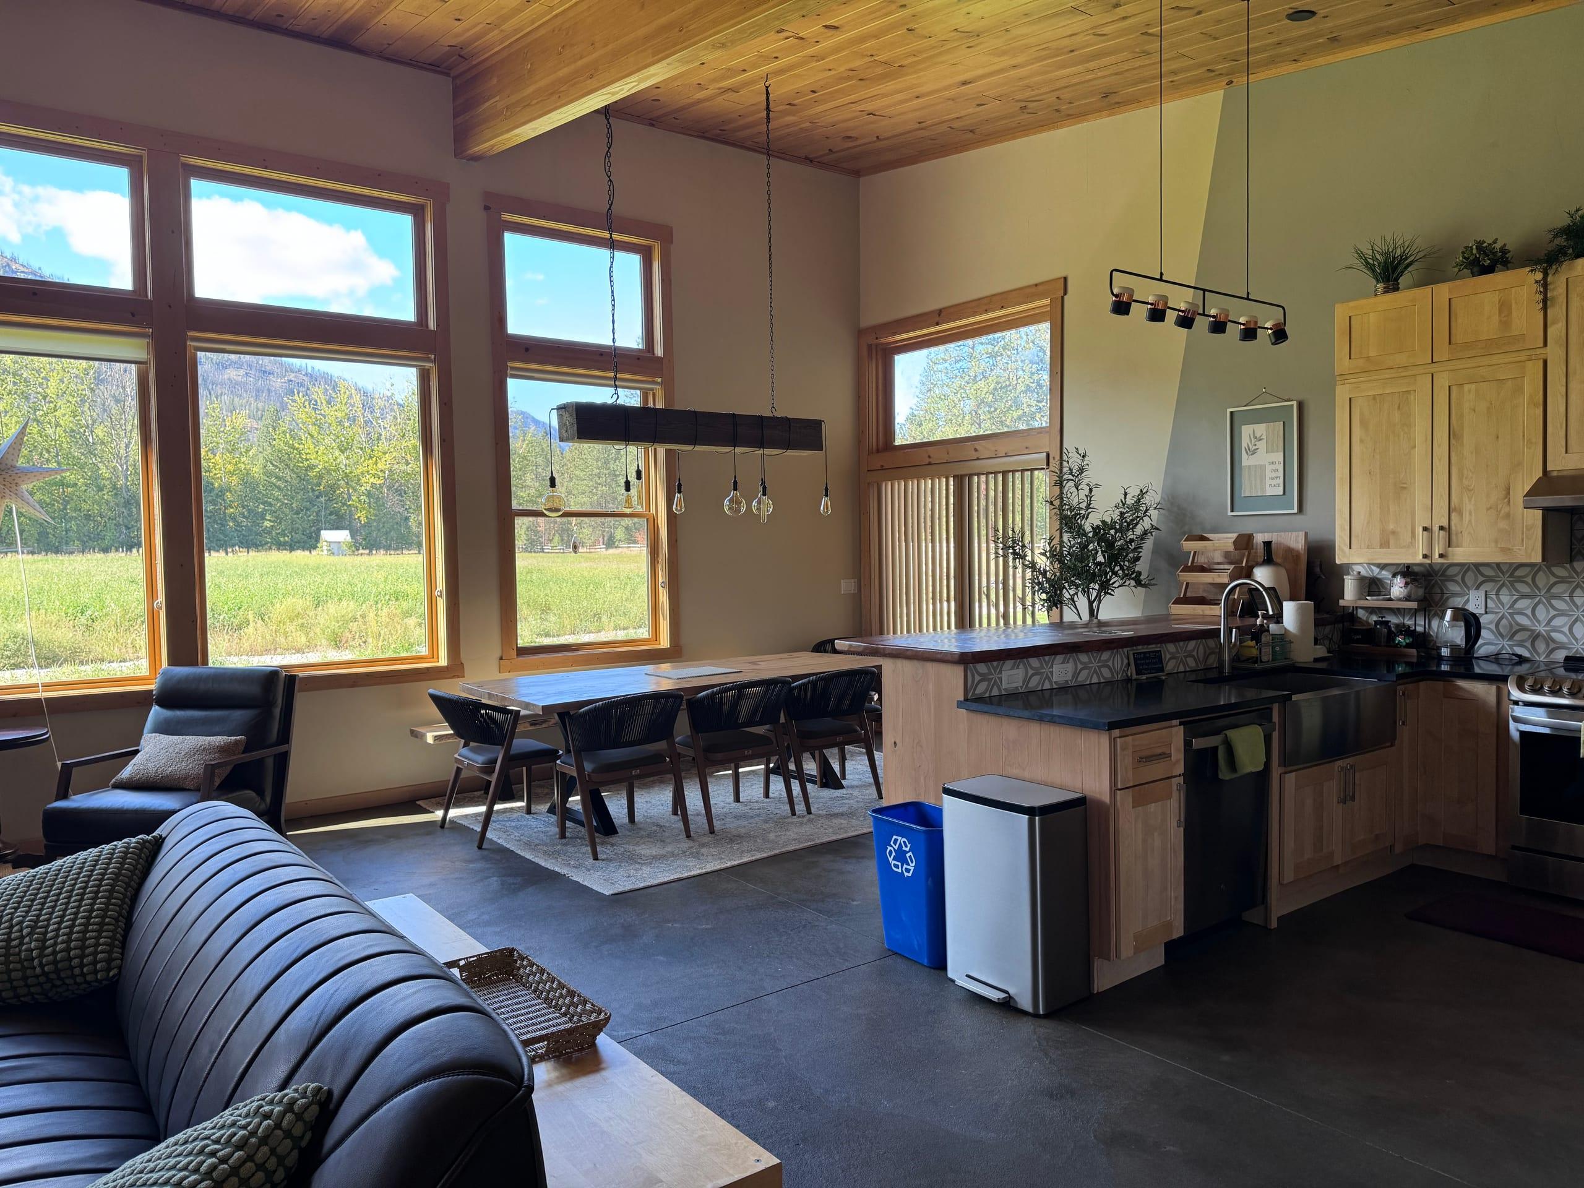
The great room in afternoon sun: two dark leather sofas and a pair of armchairs facing a wall of tall timber-framed windows onto the green meadow and the forested hillside beyond, with a carved antique piano and a skeleton wall clock to one side
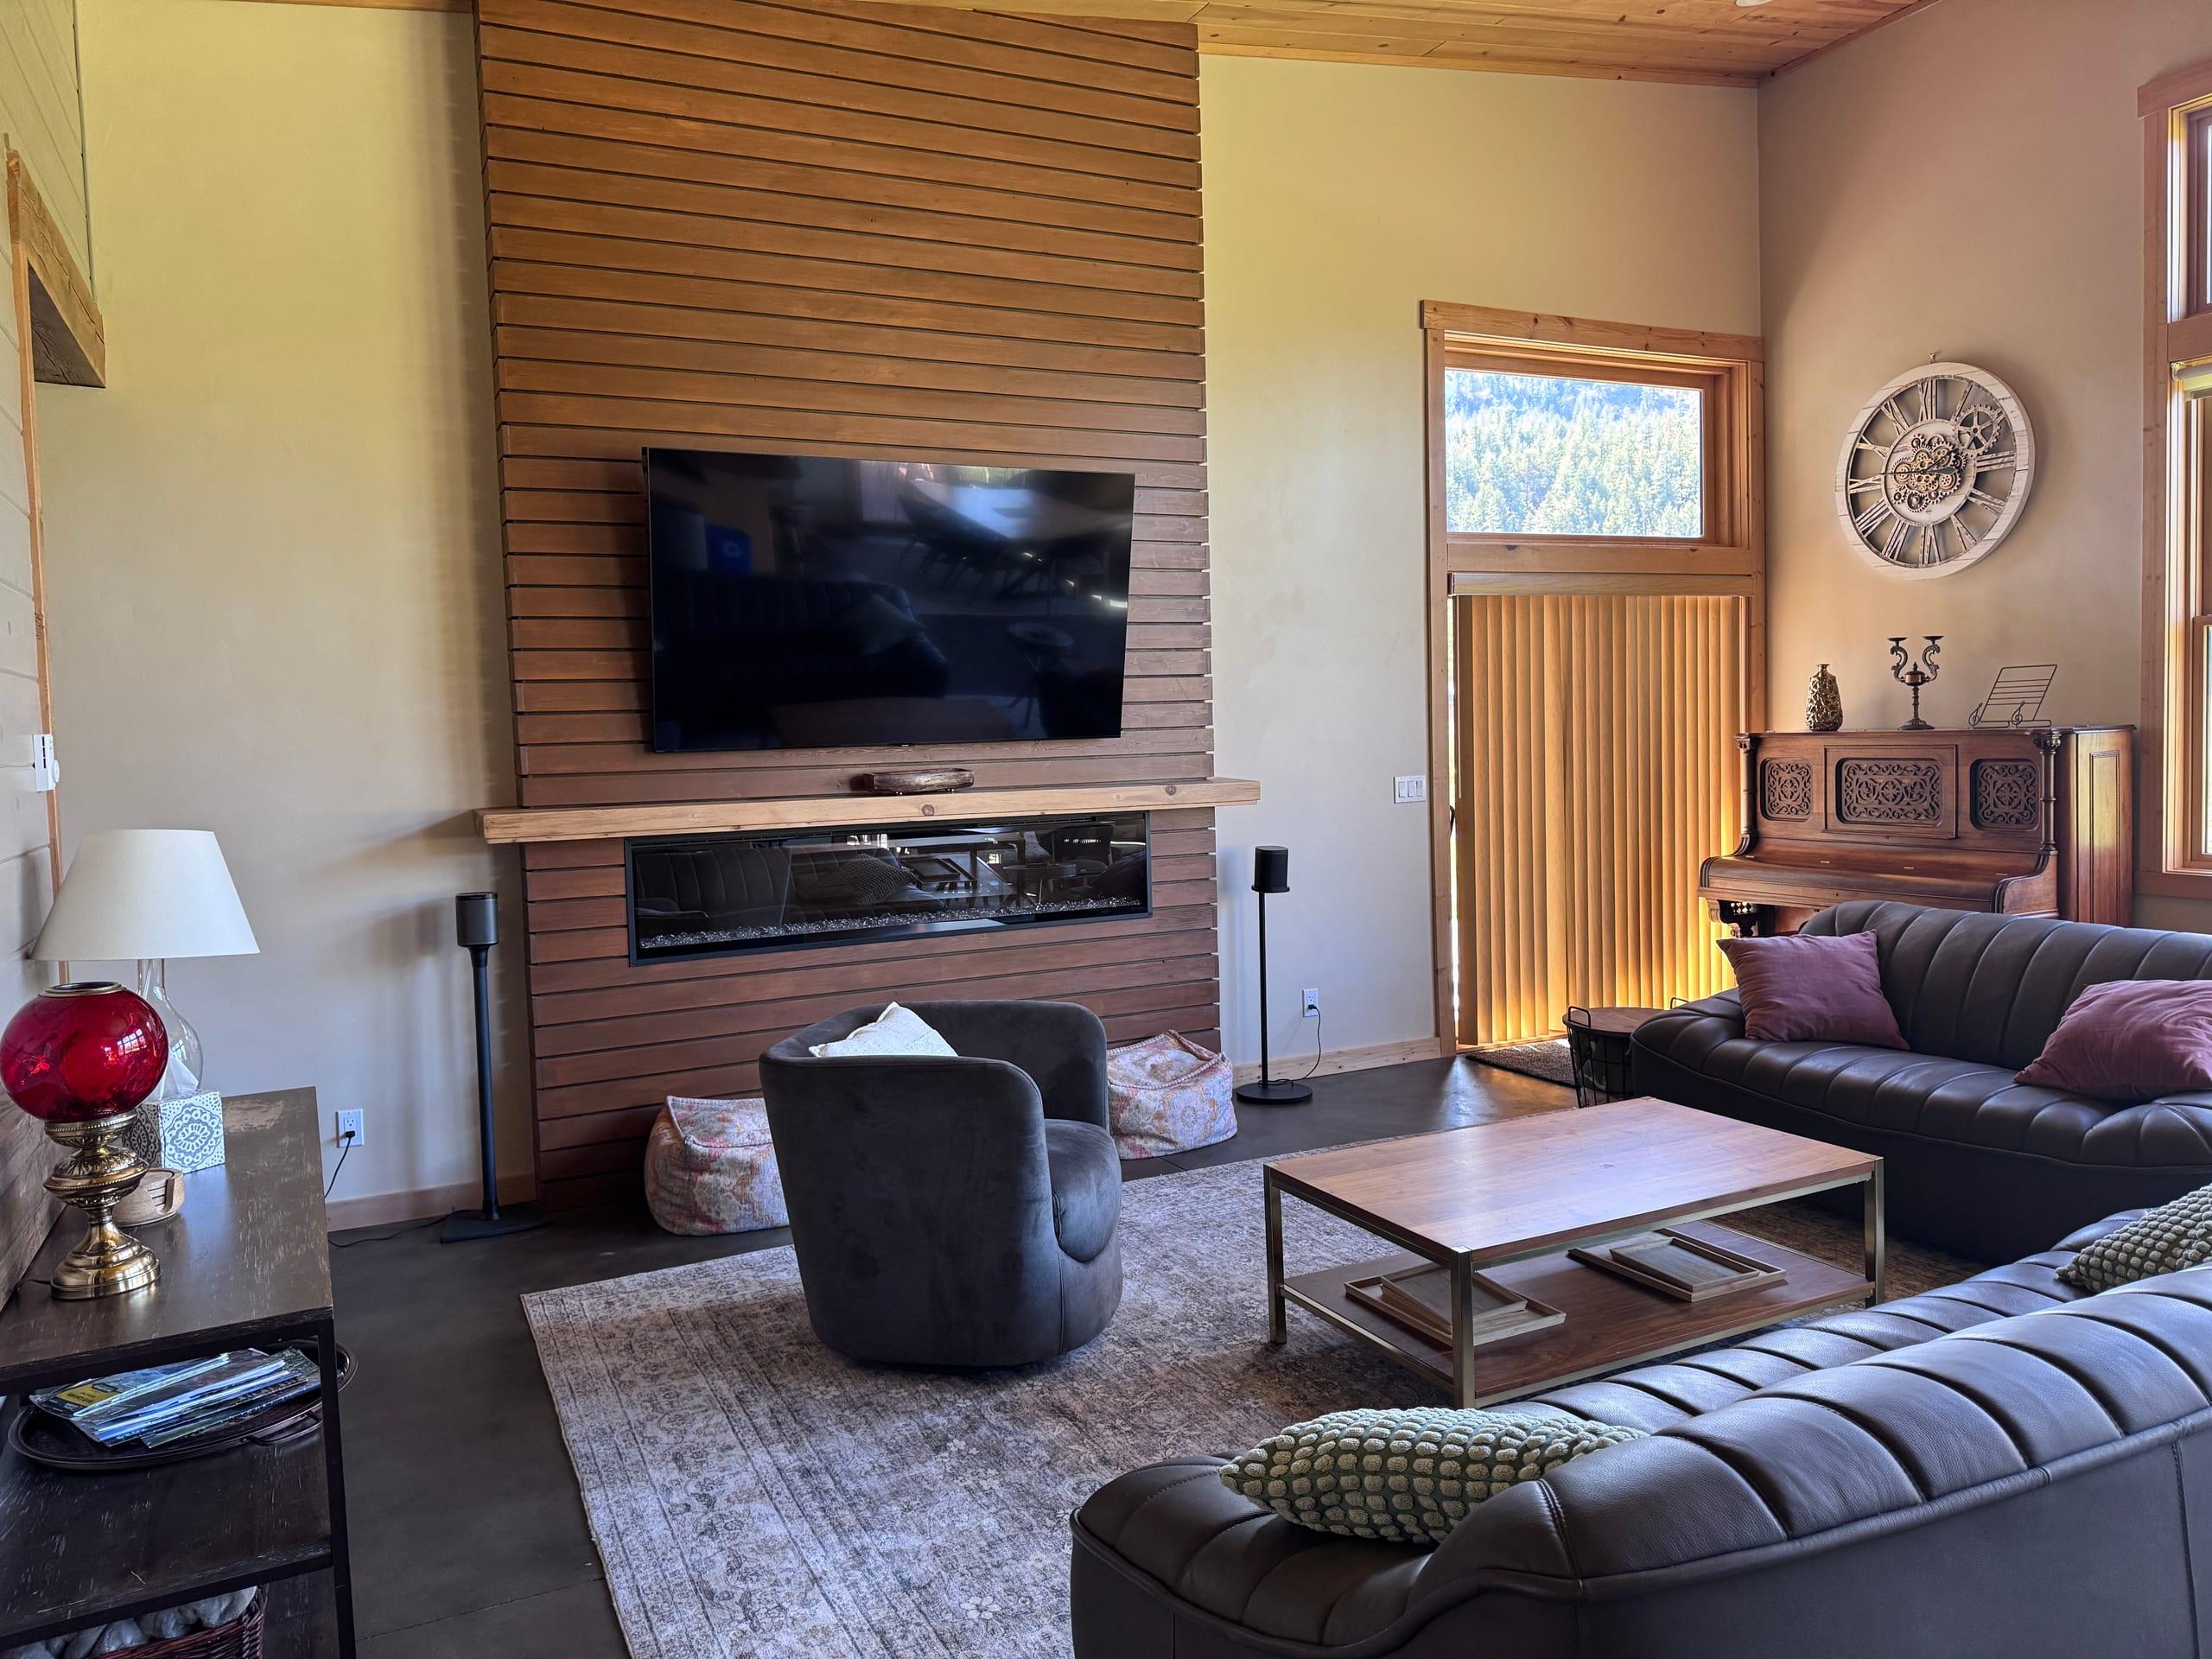
The fireplace wall: horizontal cedar slats rising to the pine ceiling around a long linear fireplace under a floating timber mantel, with a swivel armchair and leather sofas on a patterned rug
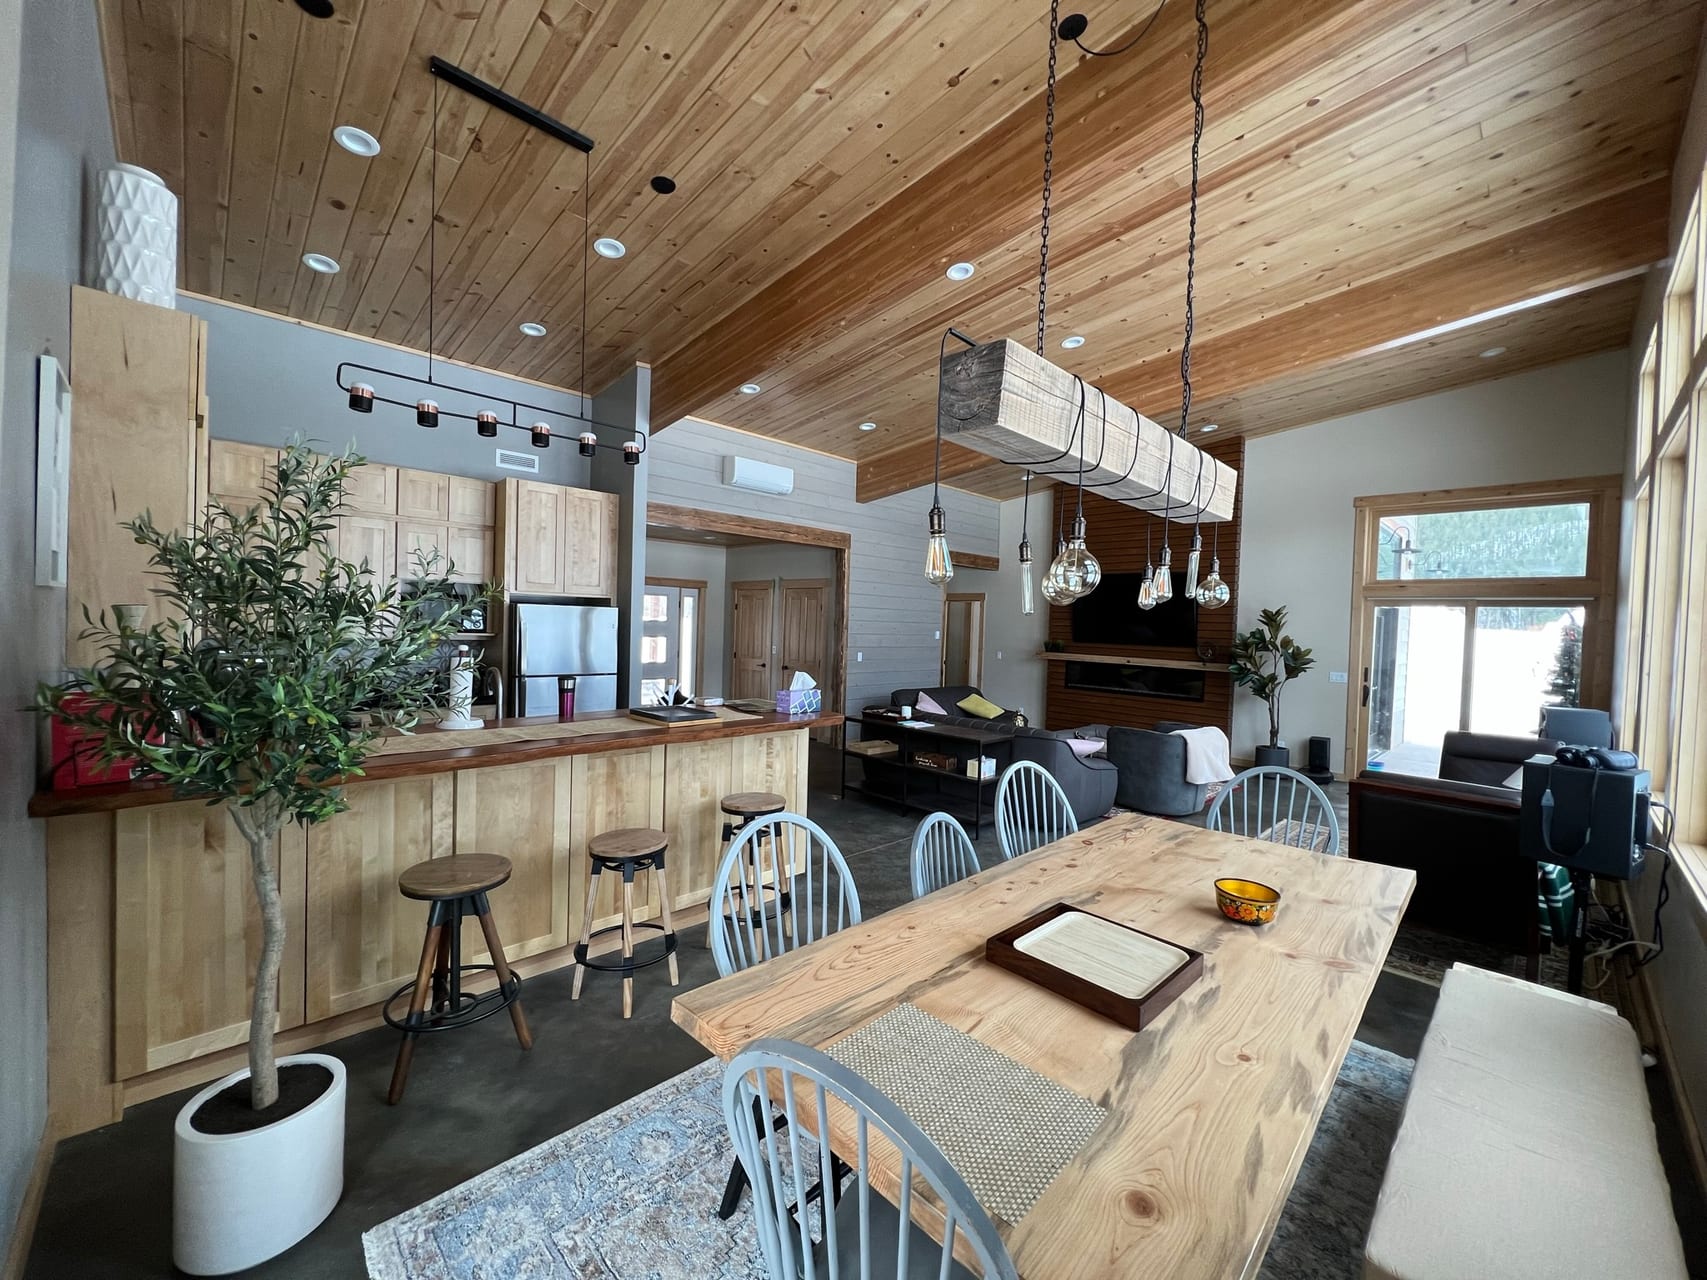
The open plan from the living area: a live-edge dining table under a beam pendant light by the meadow windows, running into the kitchen with maple cabinets, dark counters and a farmhouse sink
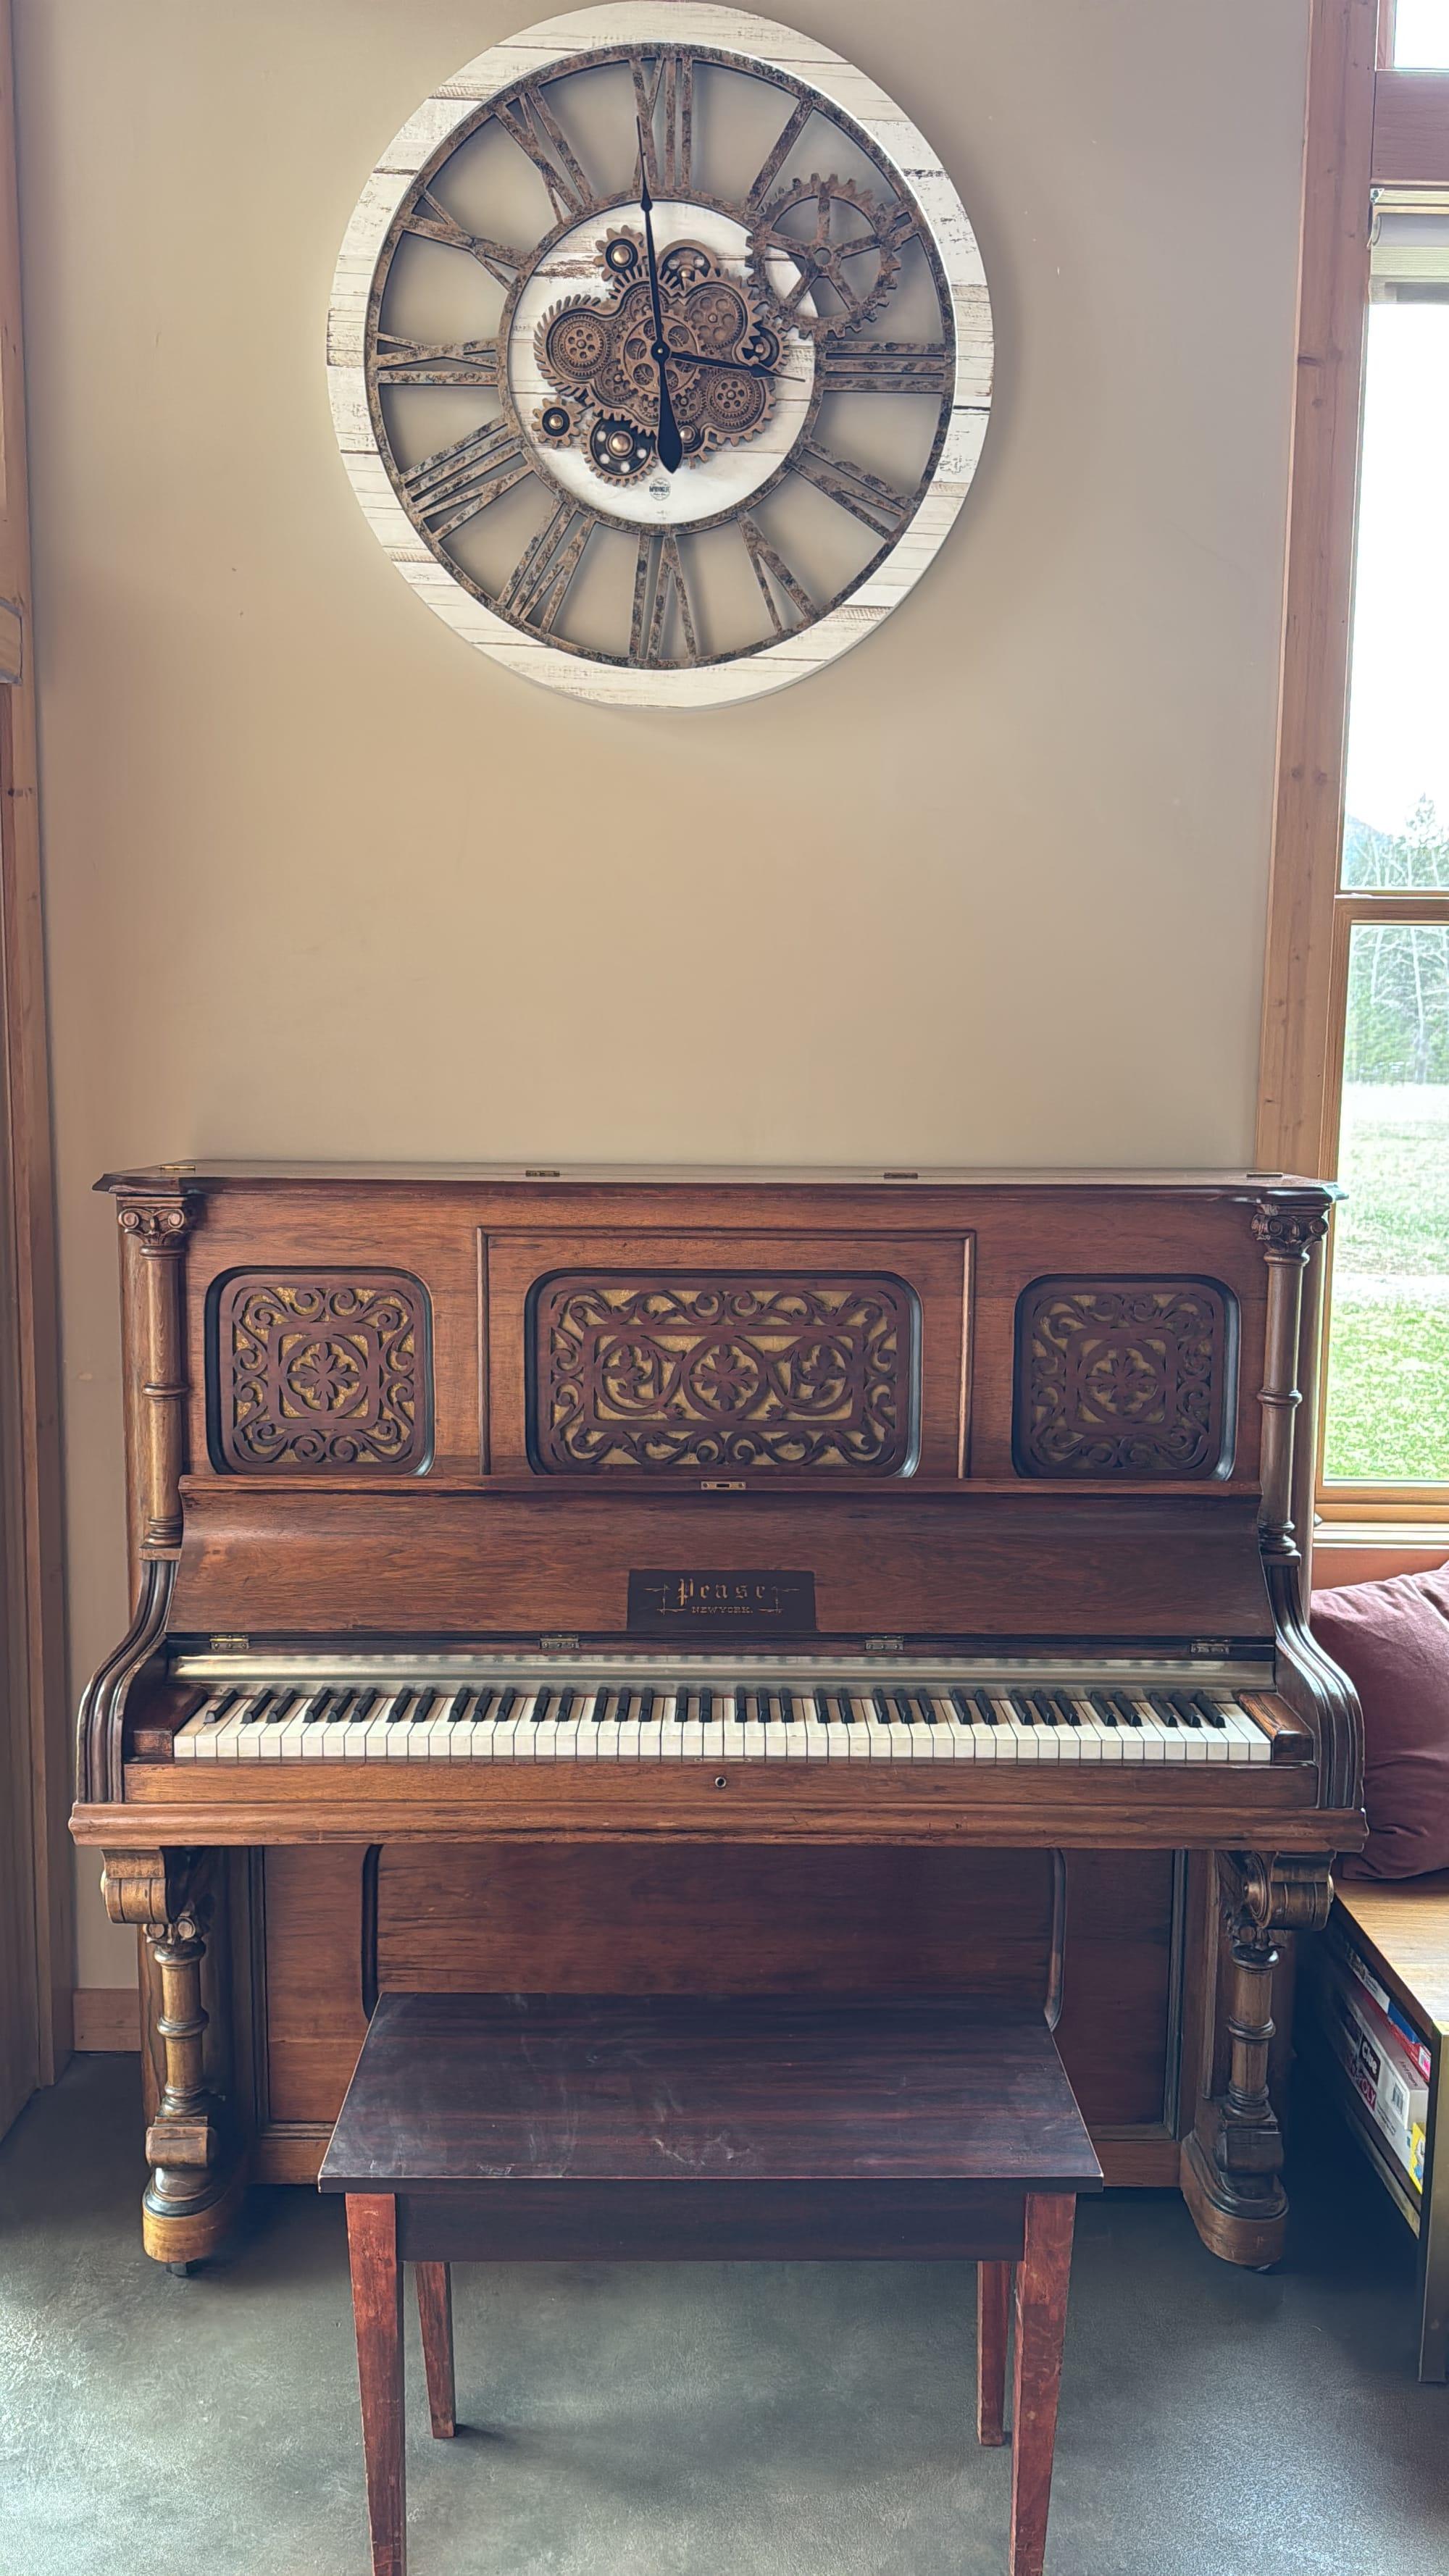
An antique carved upright piano in the great room, below a station clock, beside a window onto the meadow
Dining table
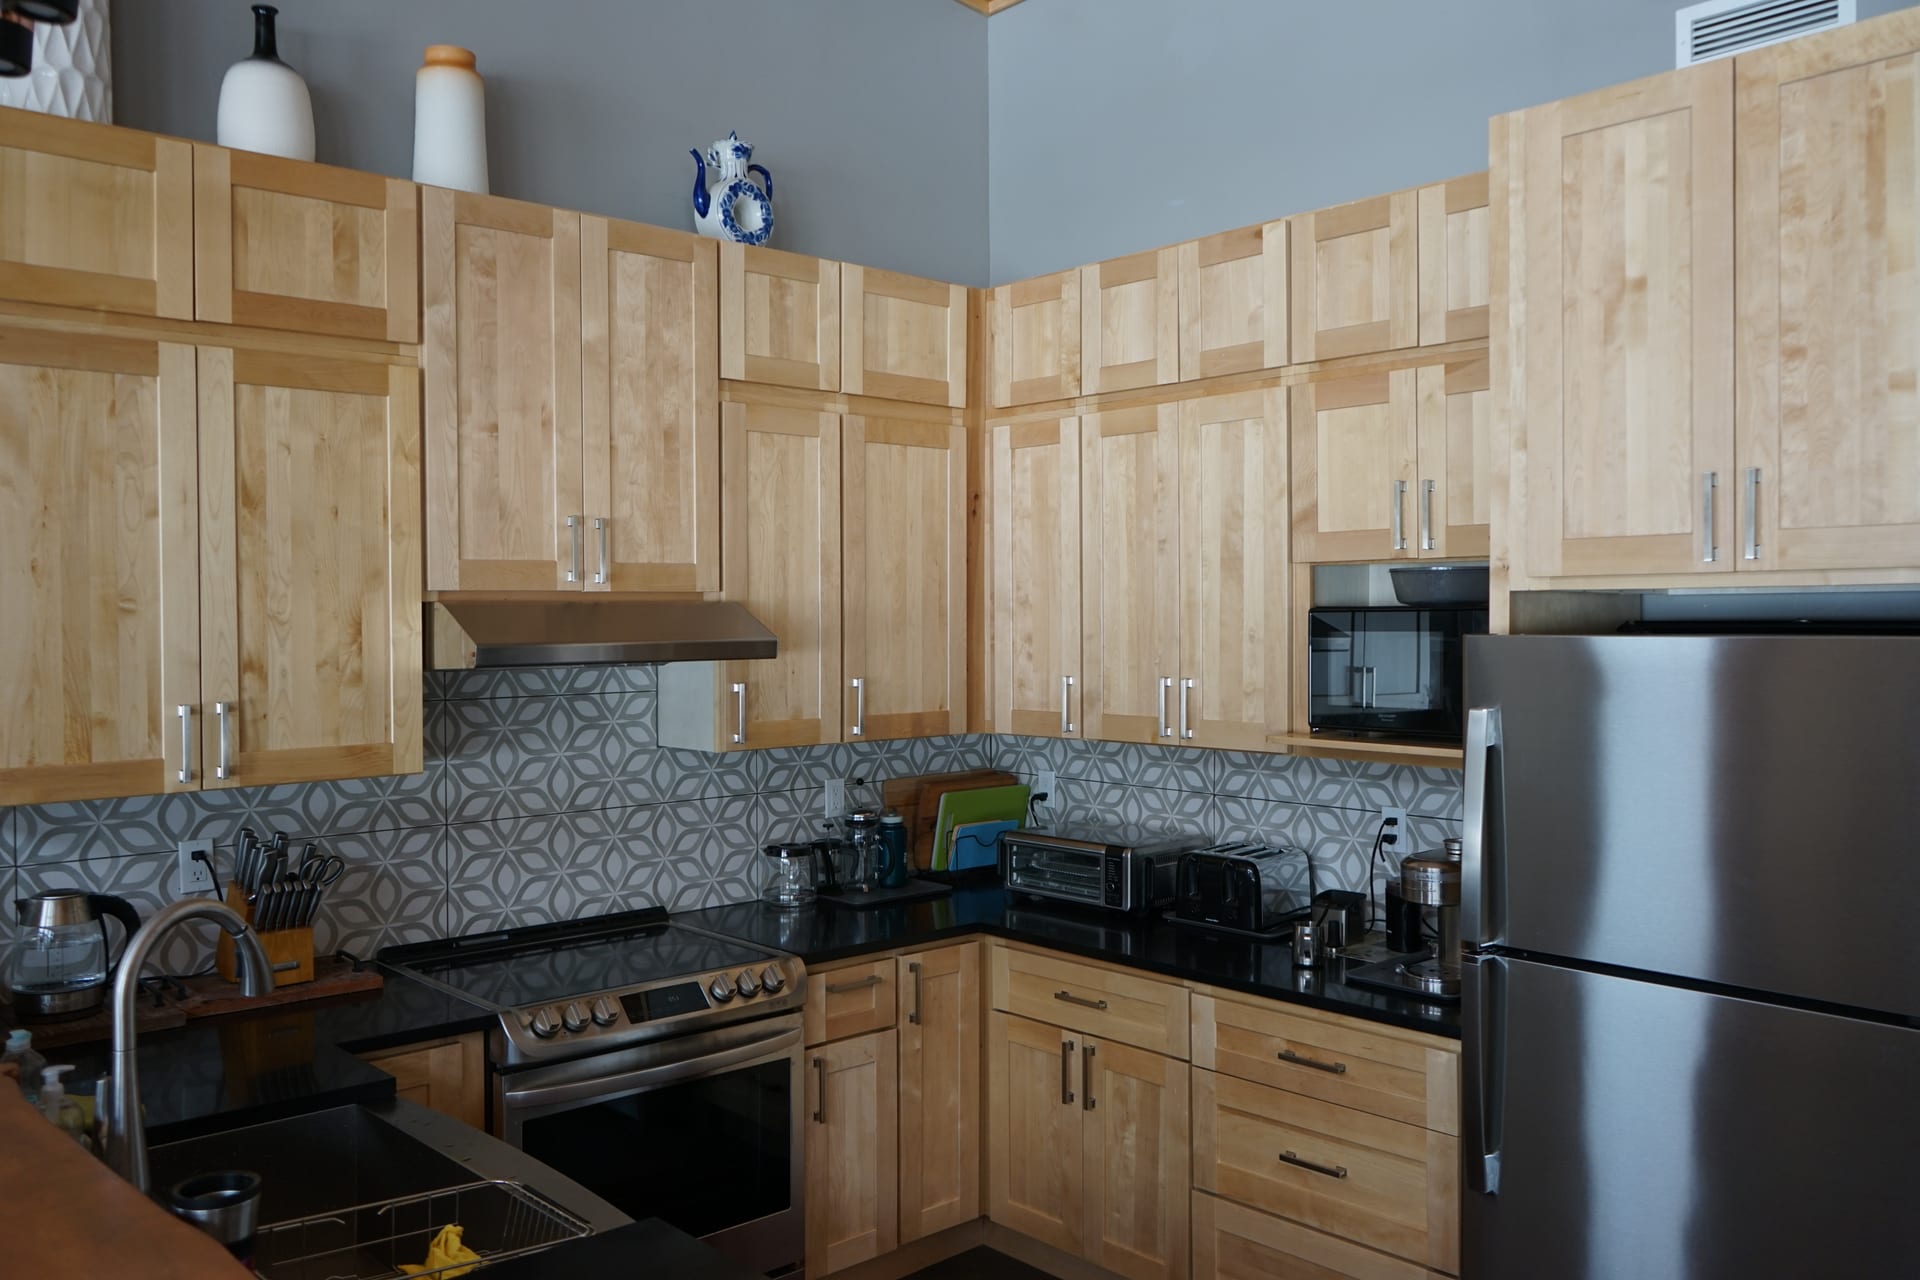
Kitchen
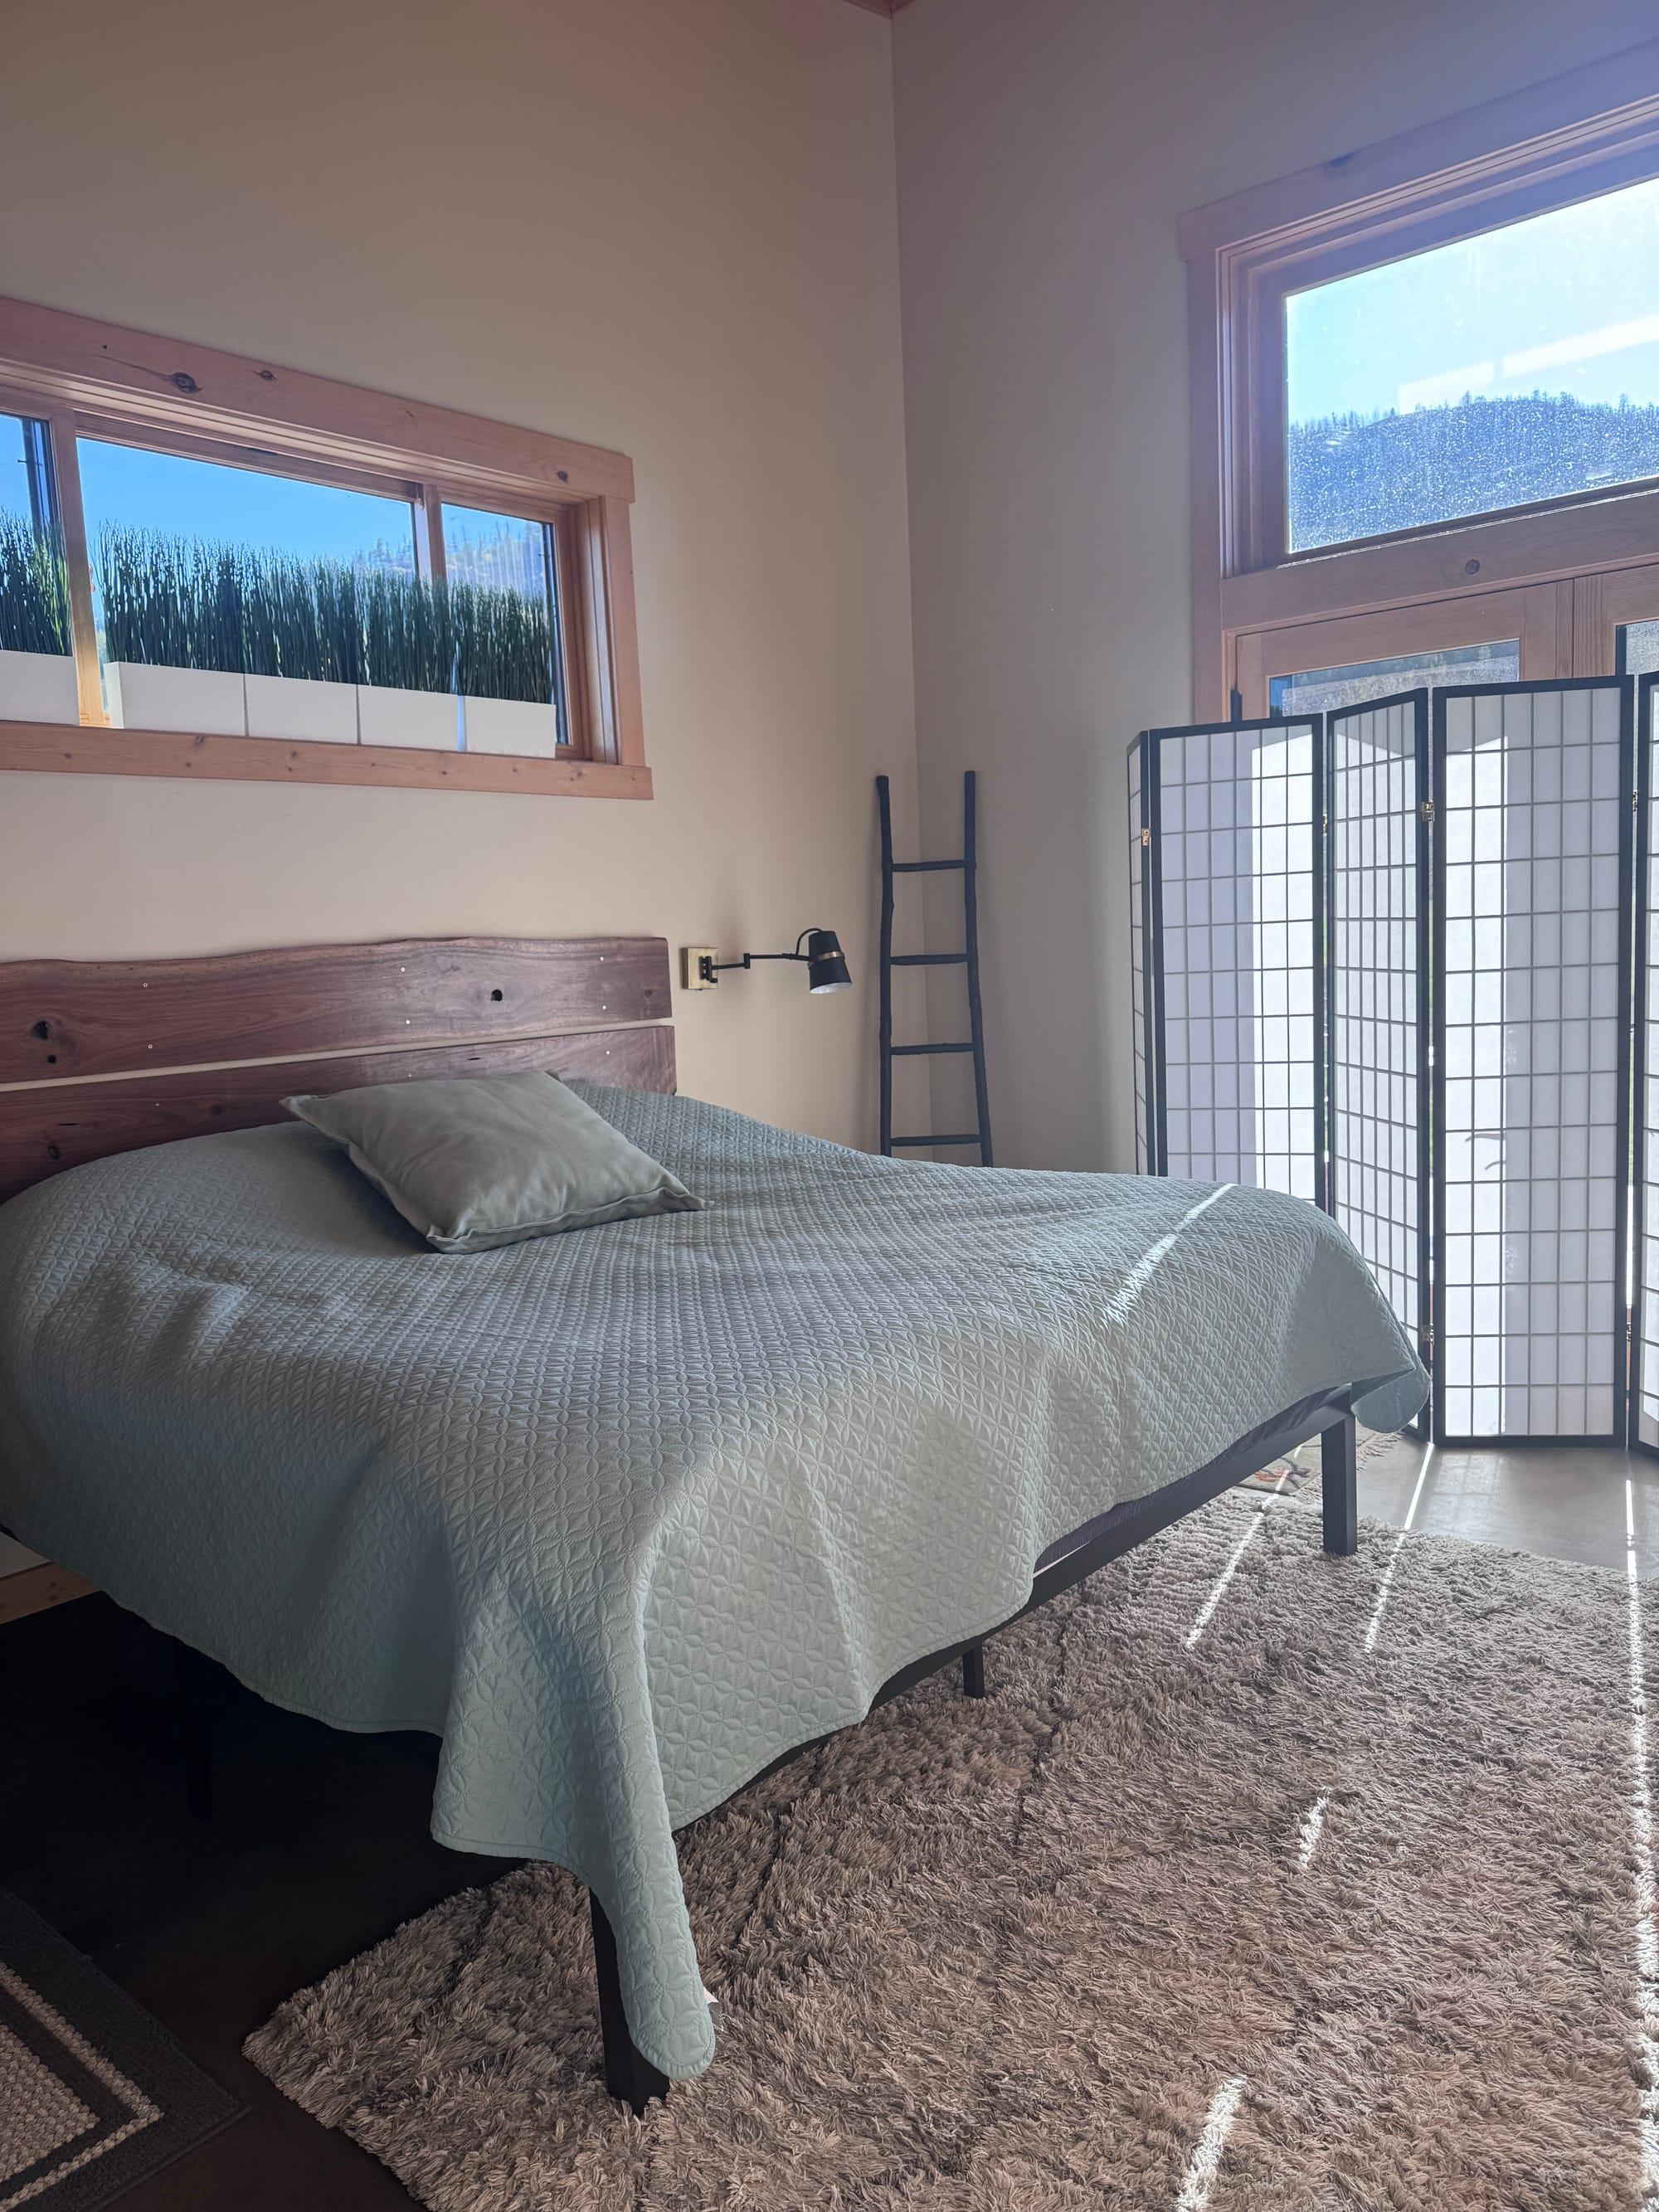
The master bedroom: a live-edge timber headboard and sage quilt, with clerestory windows above and a shoji screen onto the valley
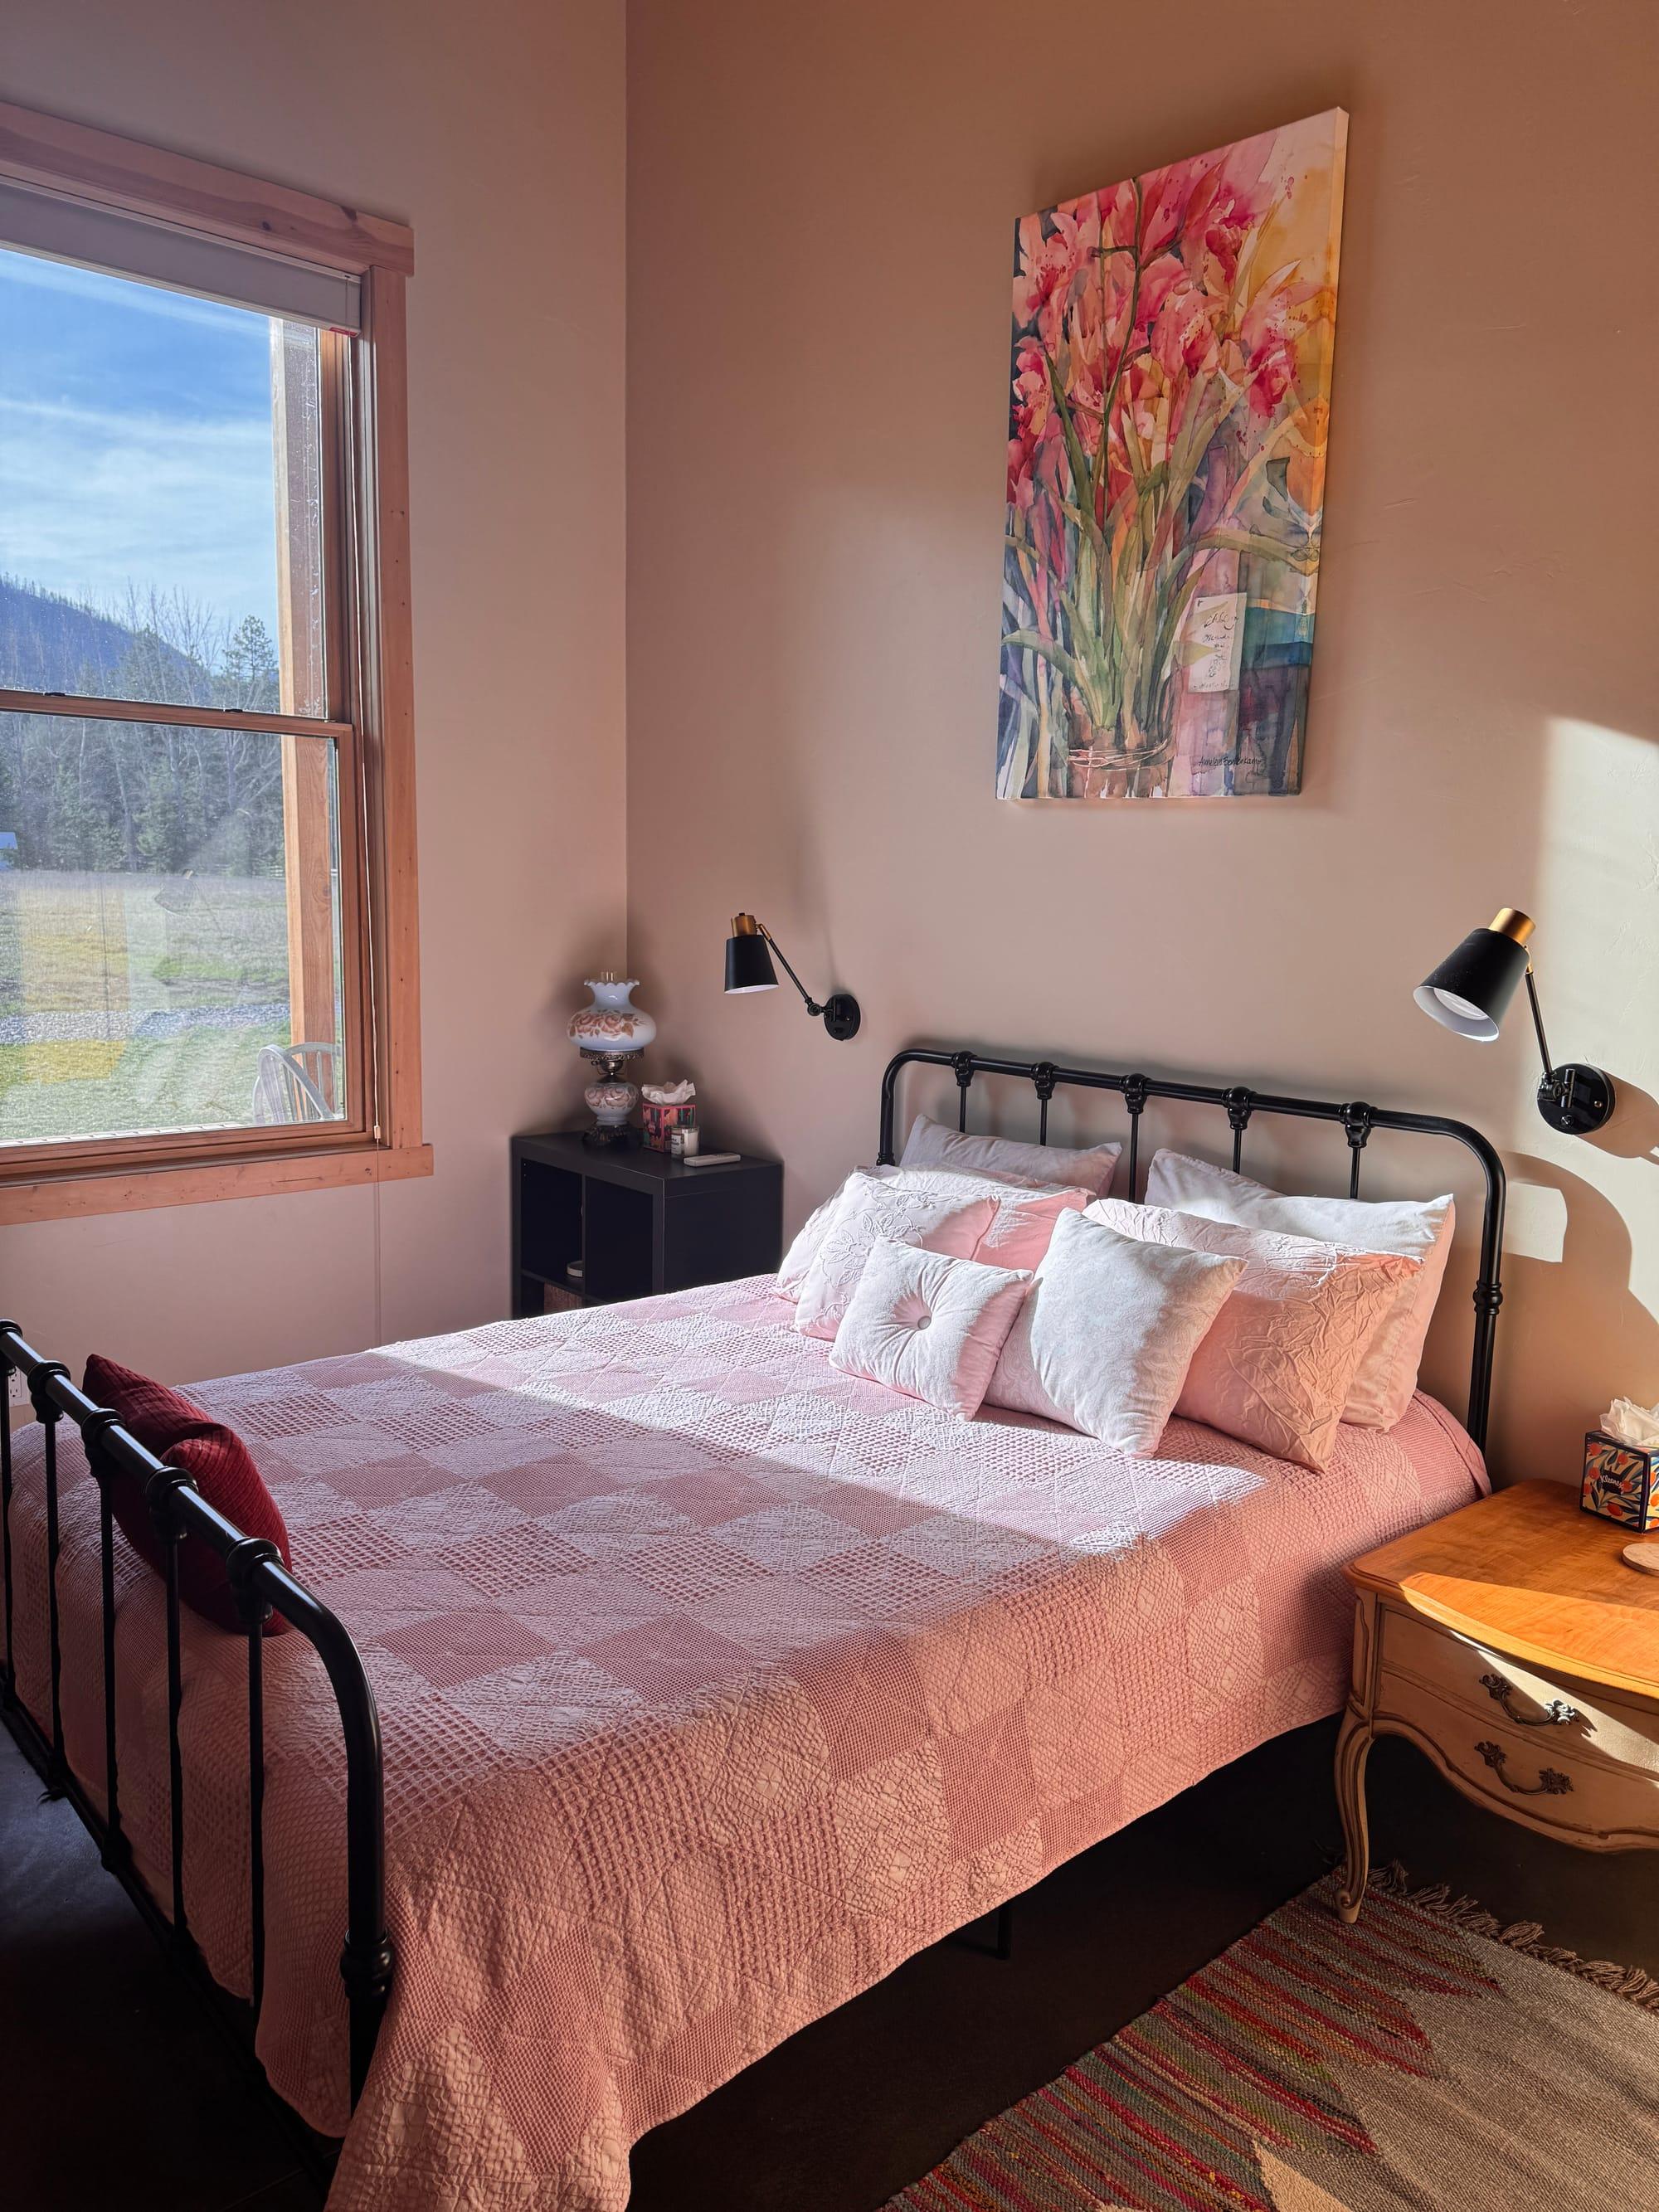
The guest bedroom: a black iron bedstead against a warm terracotta wall, with a window onto the meadow and the ridge beyond
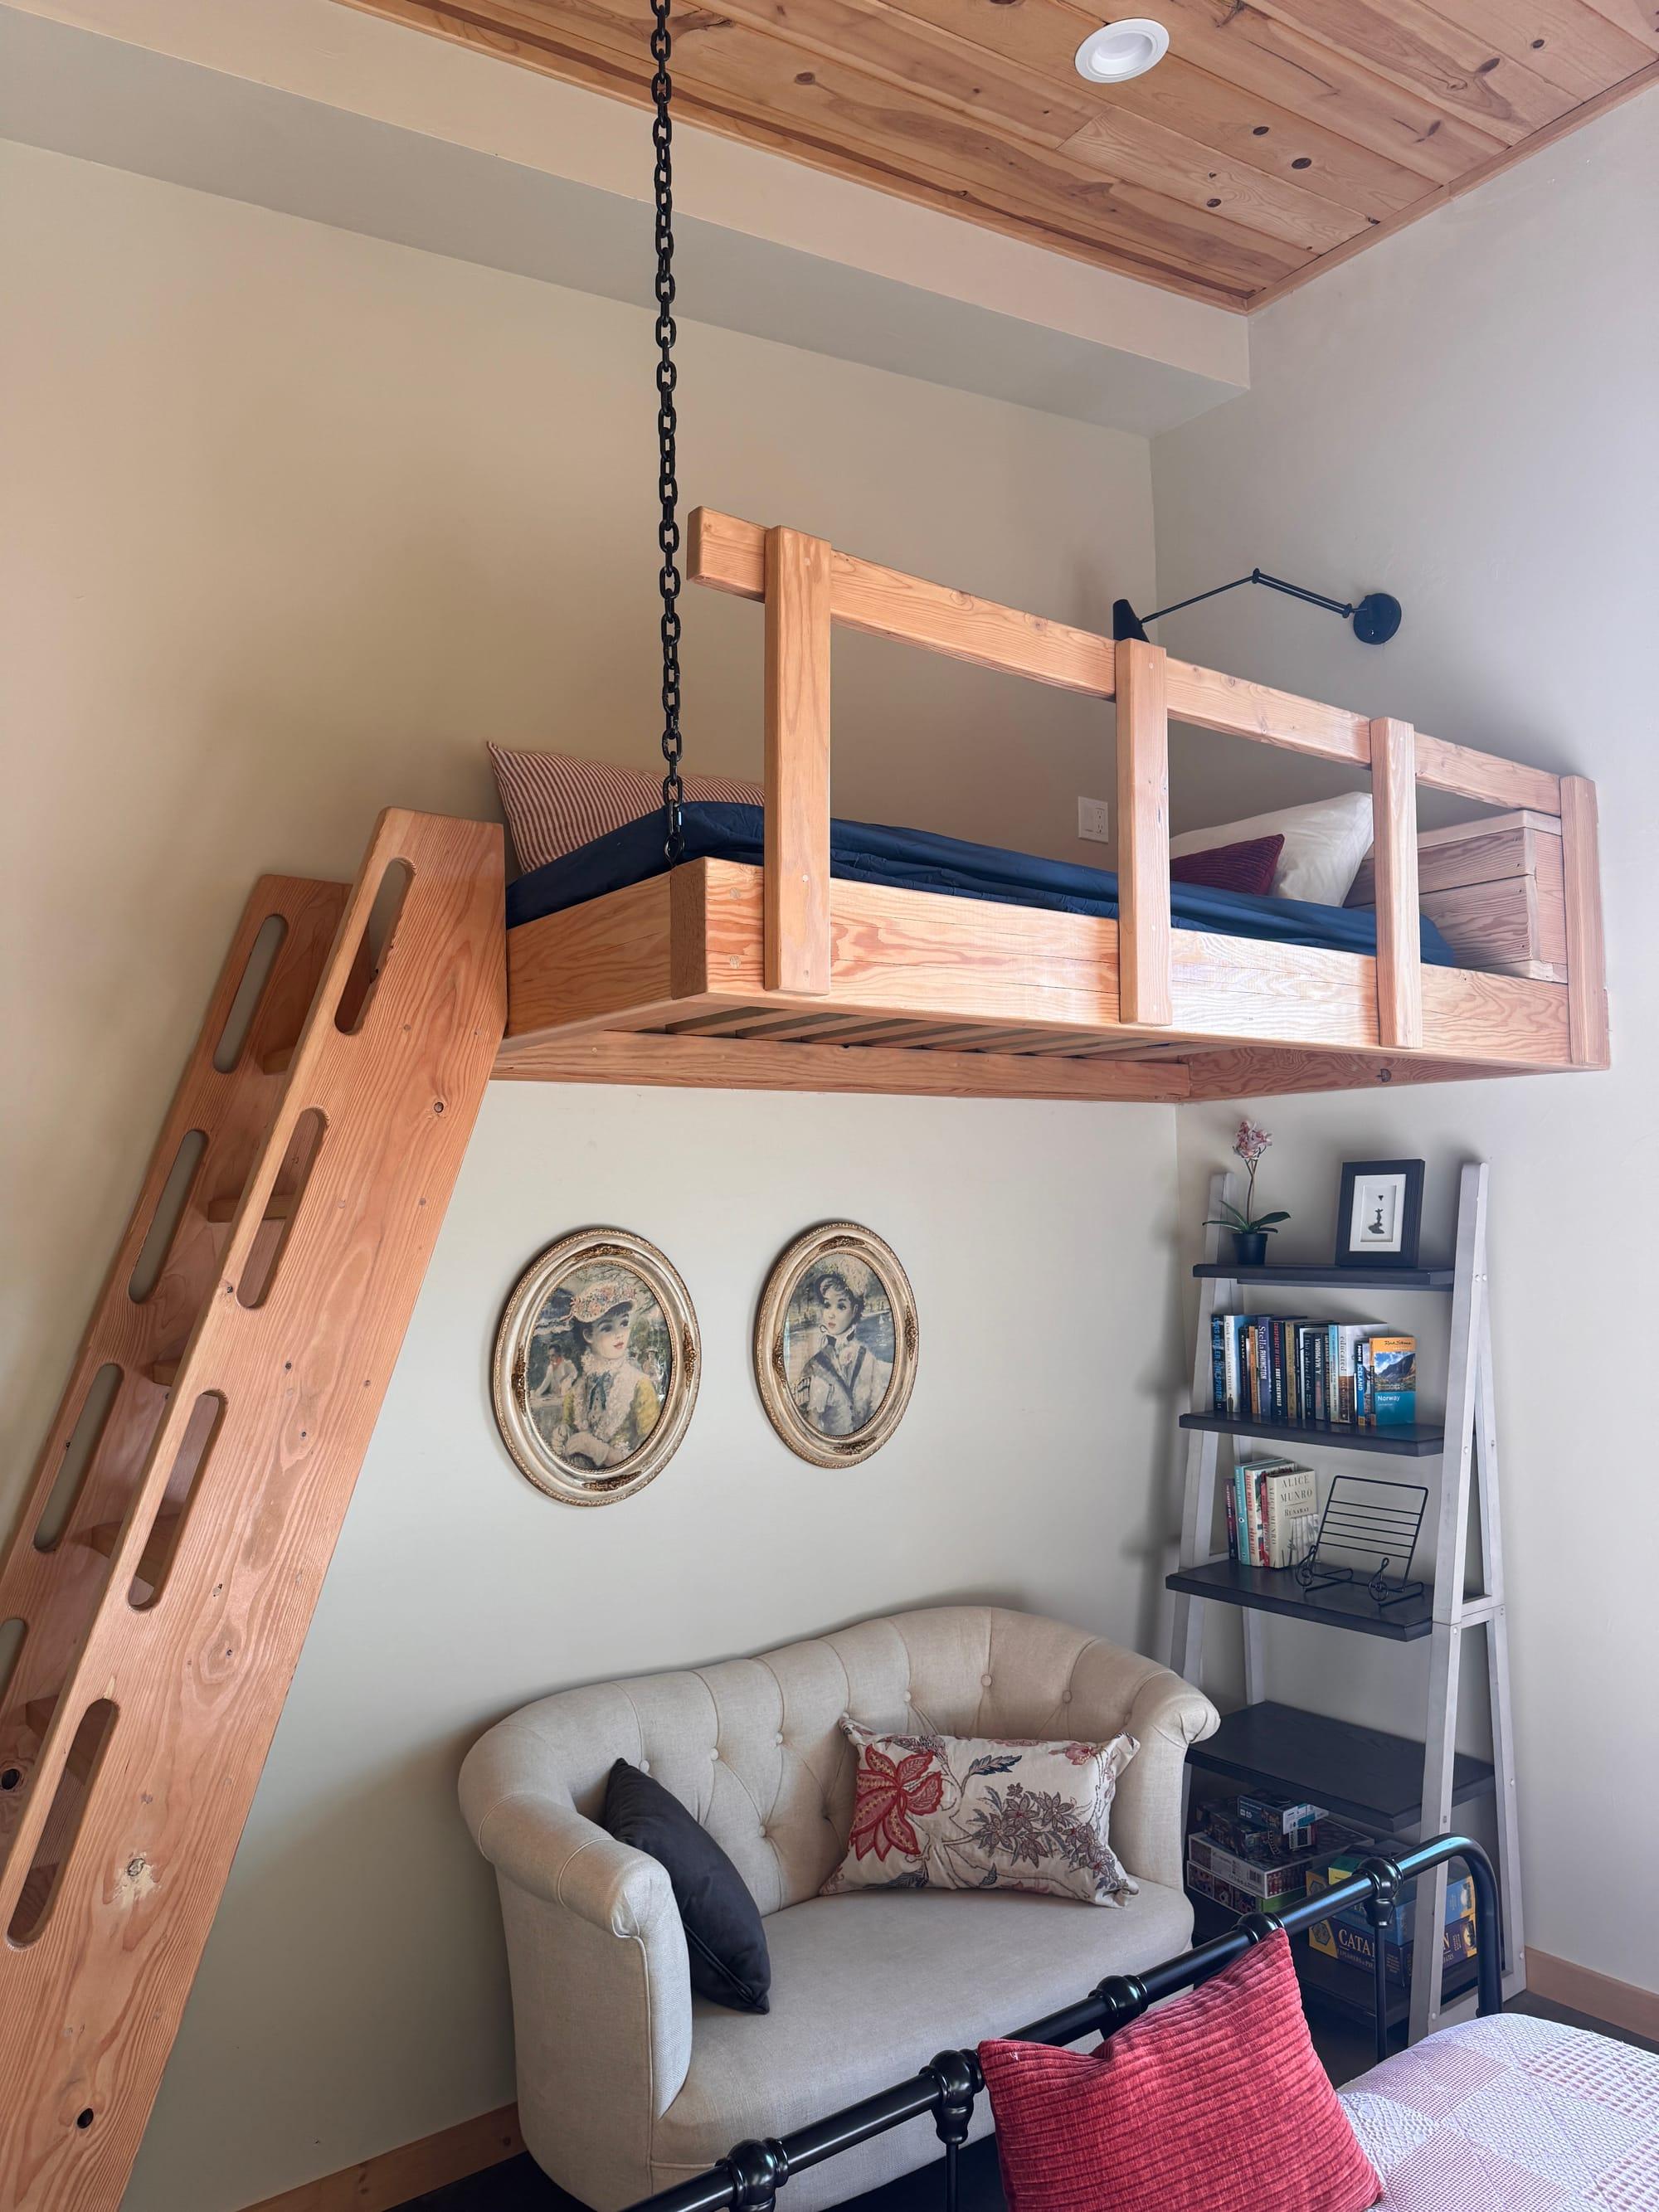
The bunk room: a suspended timber loft bunk reached by a custom ladder, with a reading corner beneath
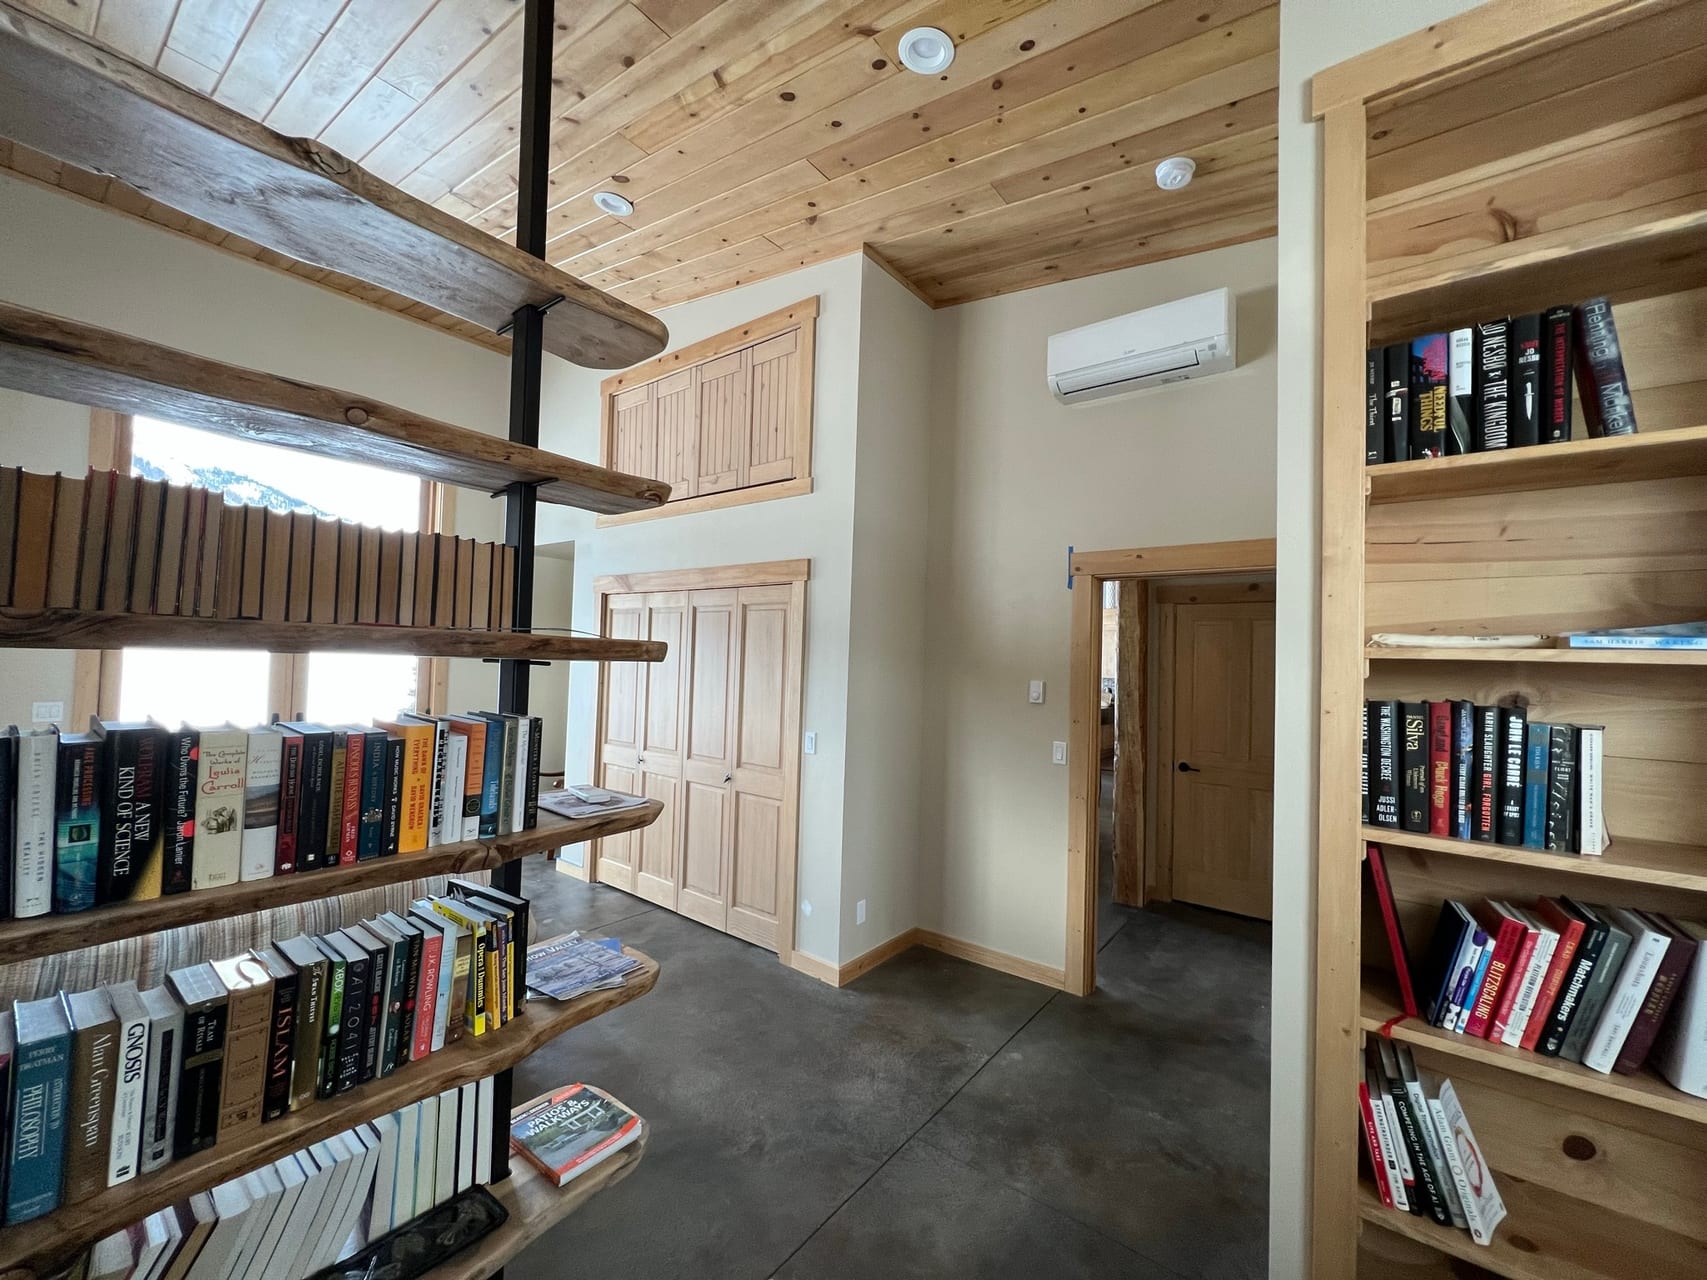
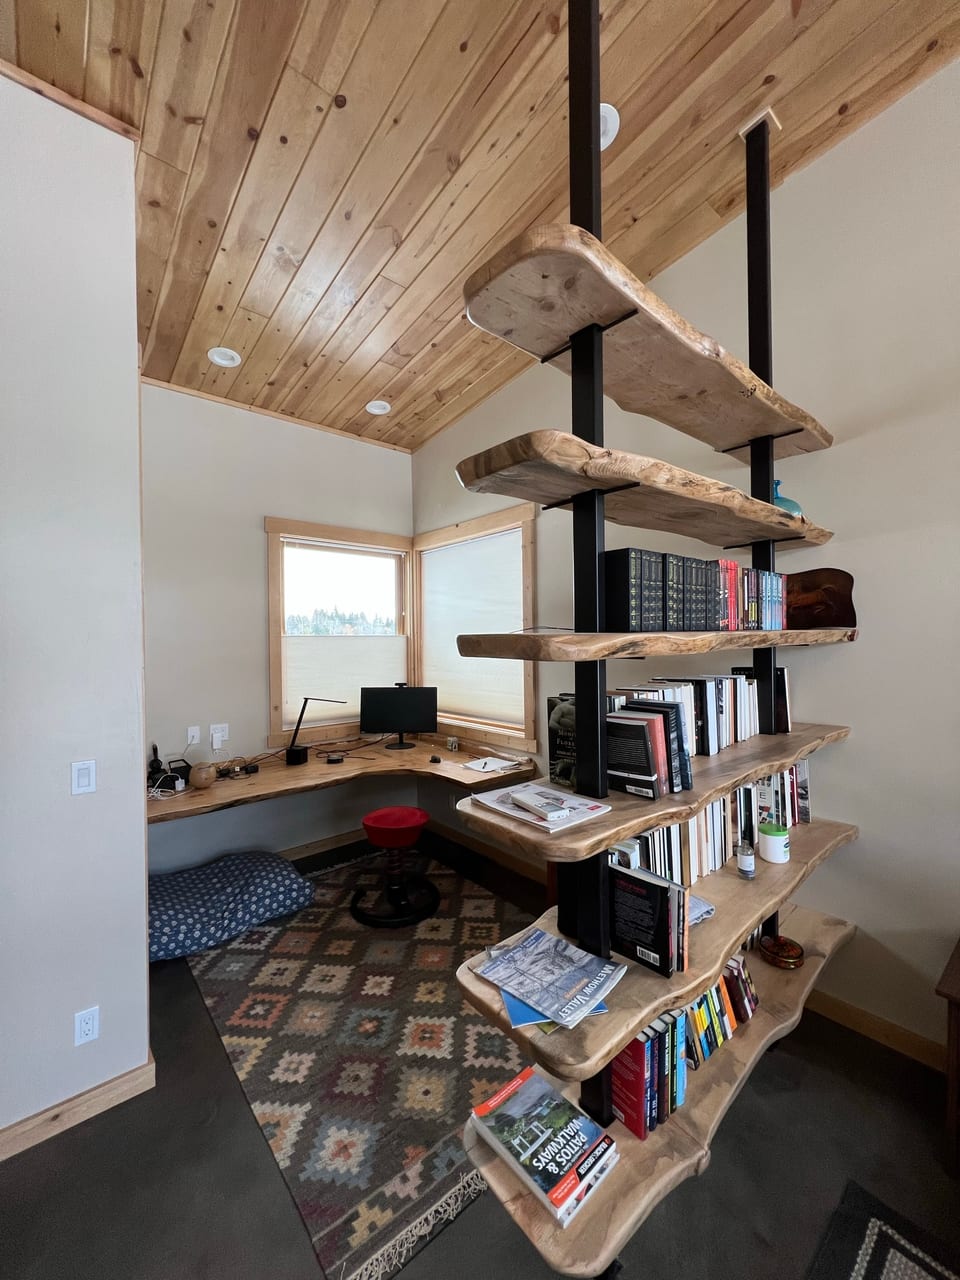
Book-lined hallway
Writing nook
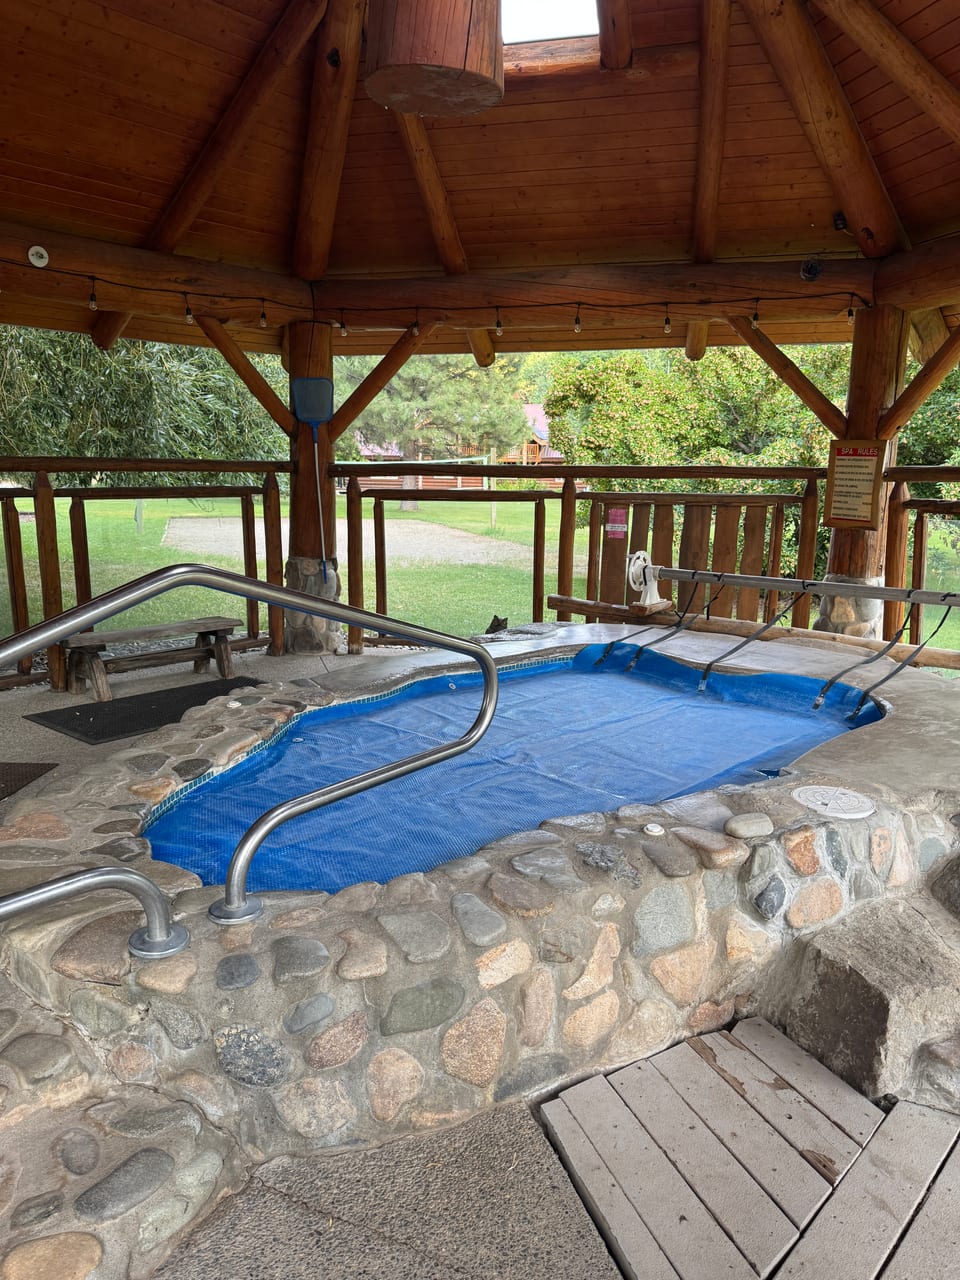
Hot tub at the warming hut
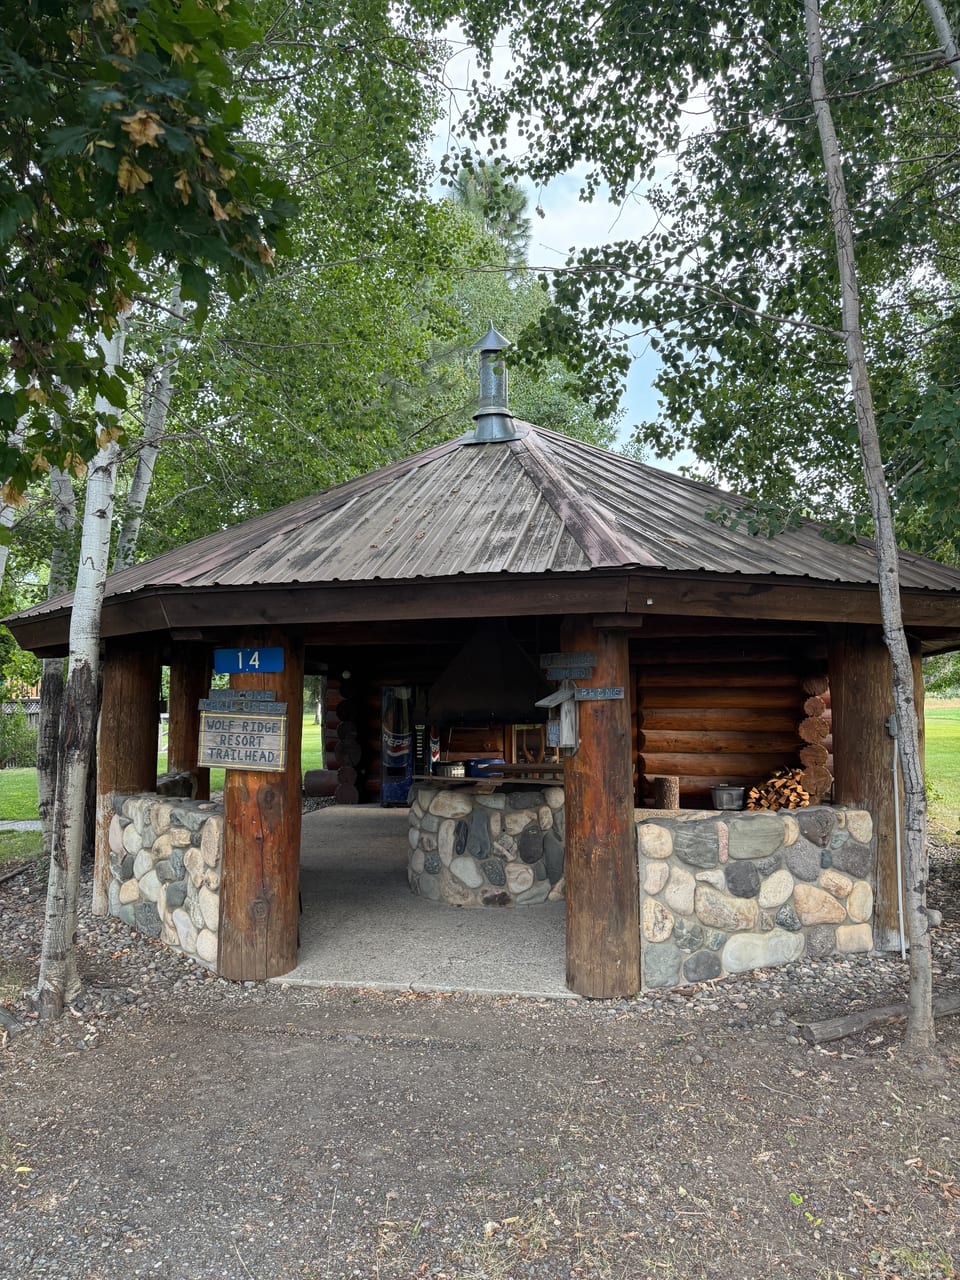
Stone fireplace in the warming hut
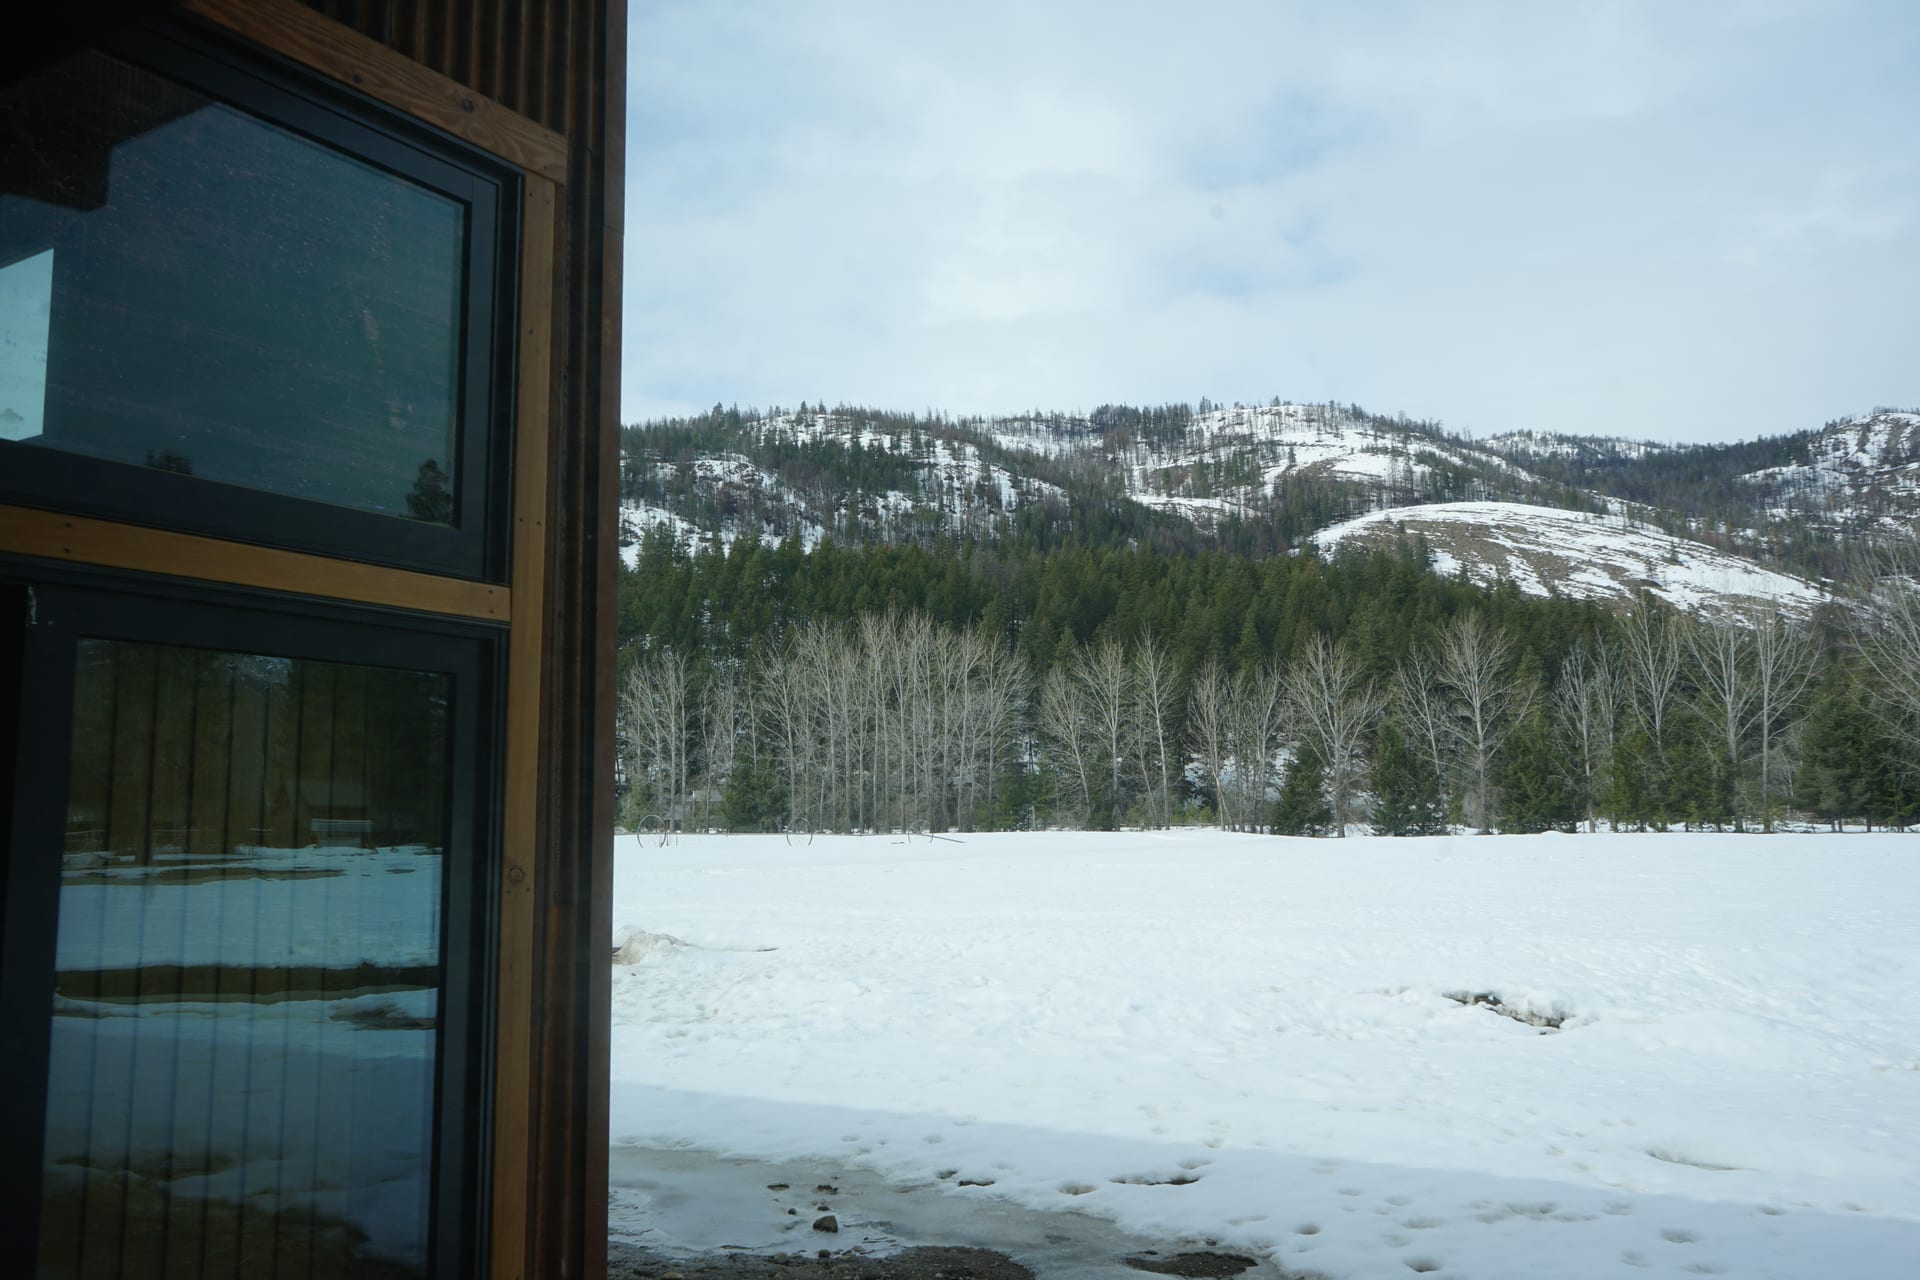
The meadow under deep snow in winter, seen past the corner of the house, with bare cottonwoods along the treeline and the forested ridge white behind
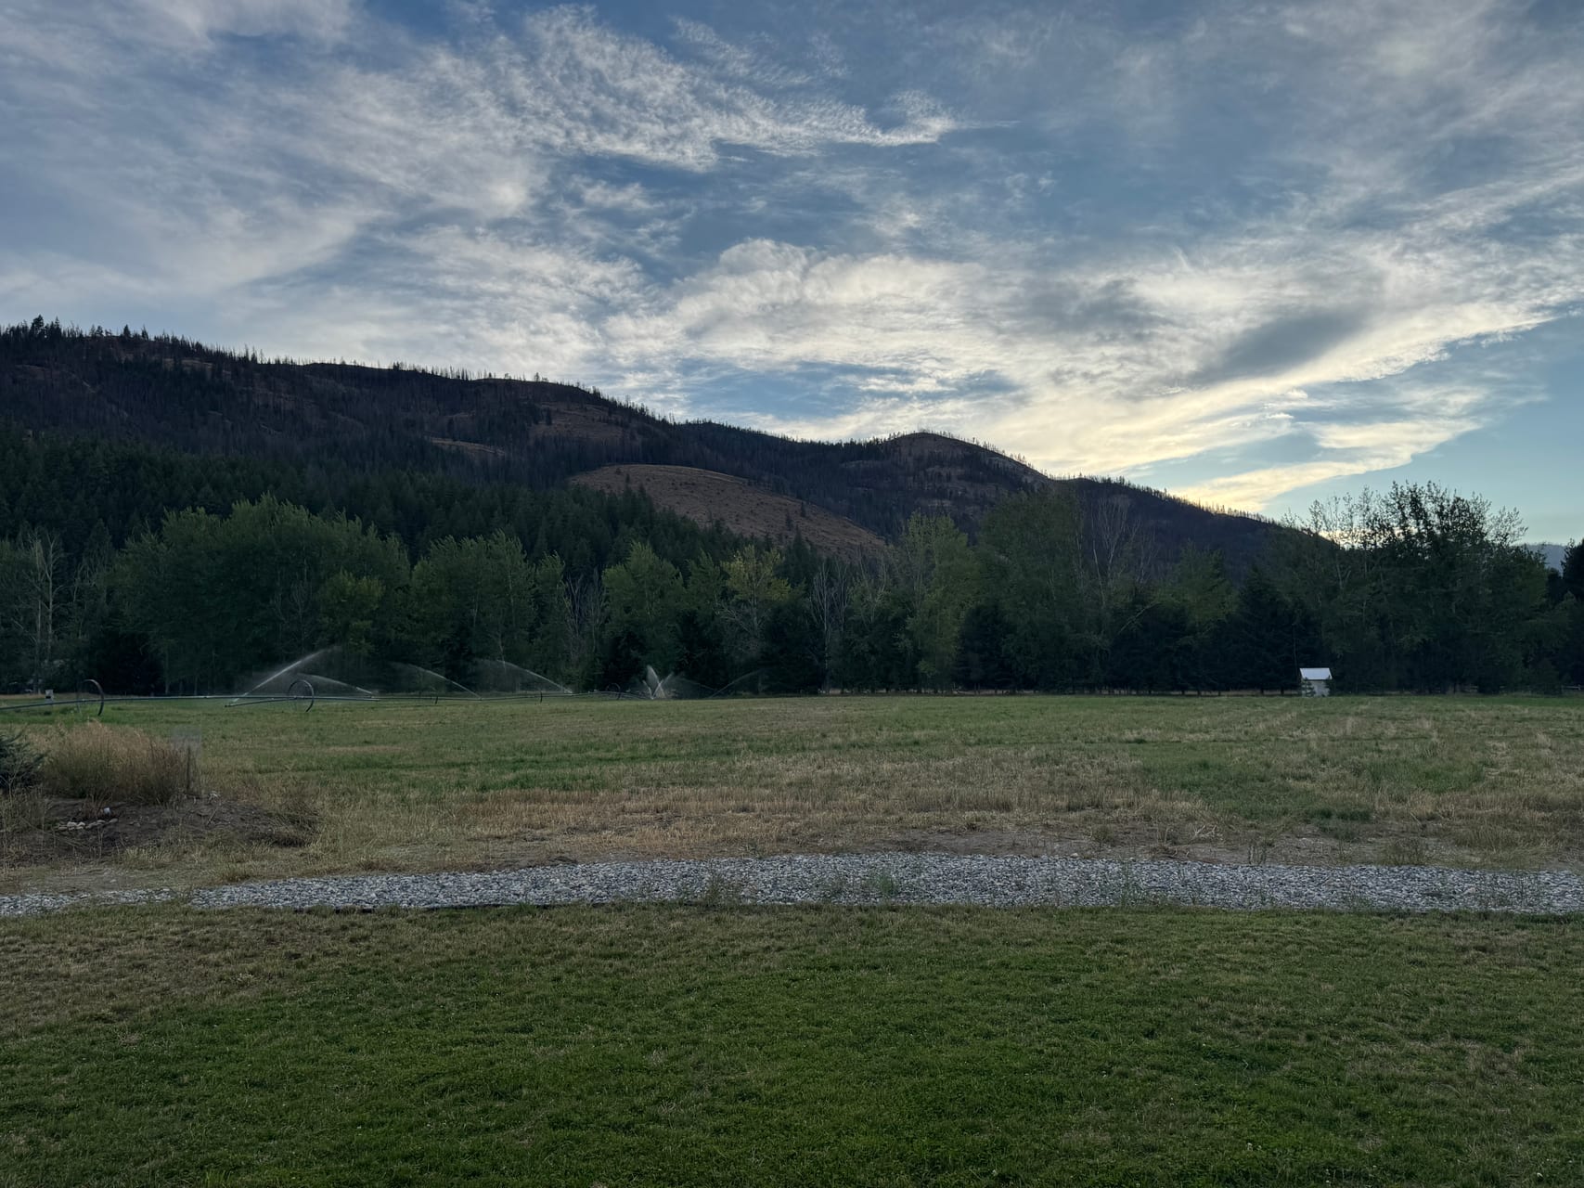
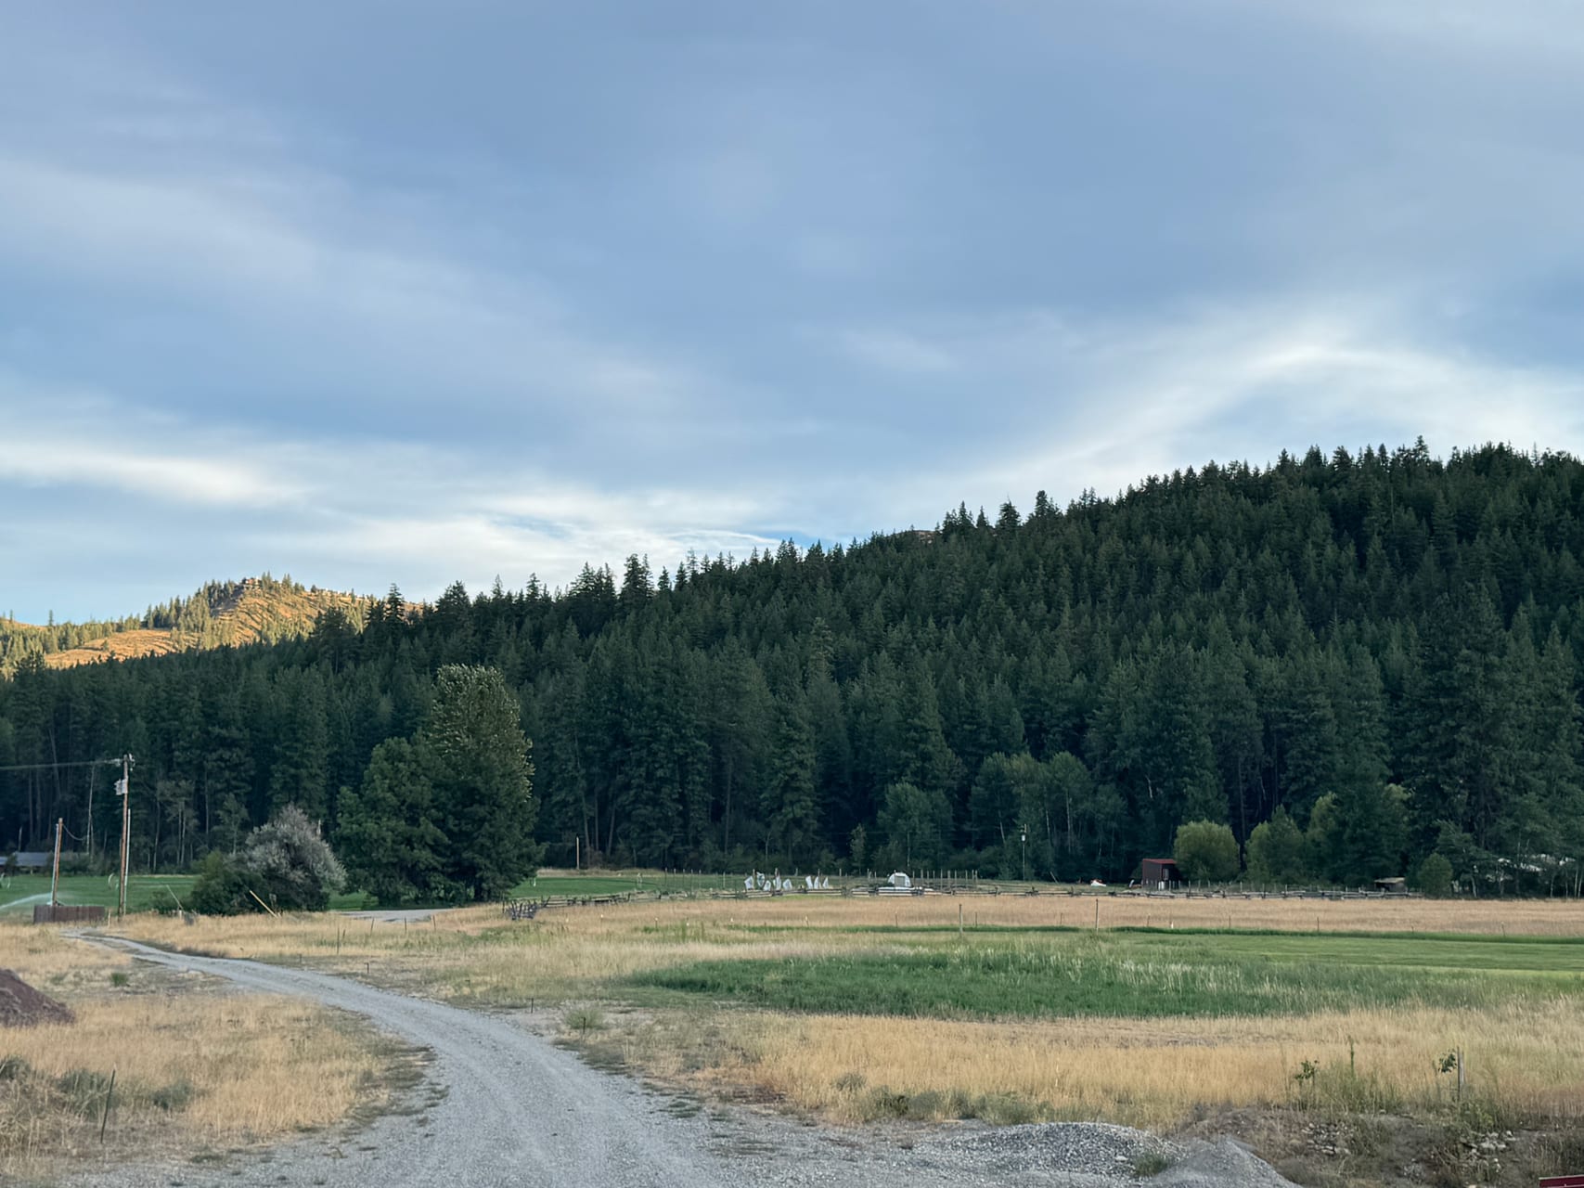
Meadow in summer
Methow Valley landscape
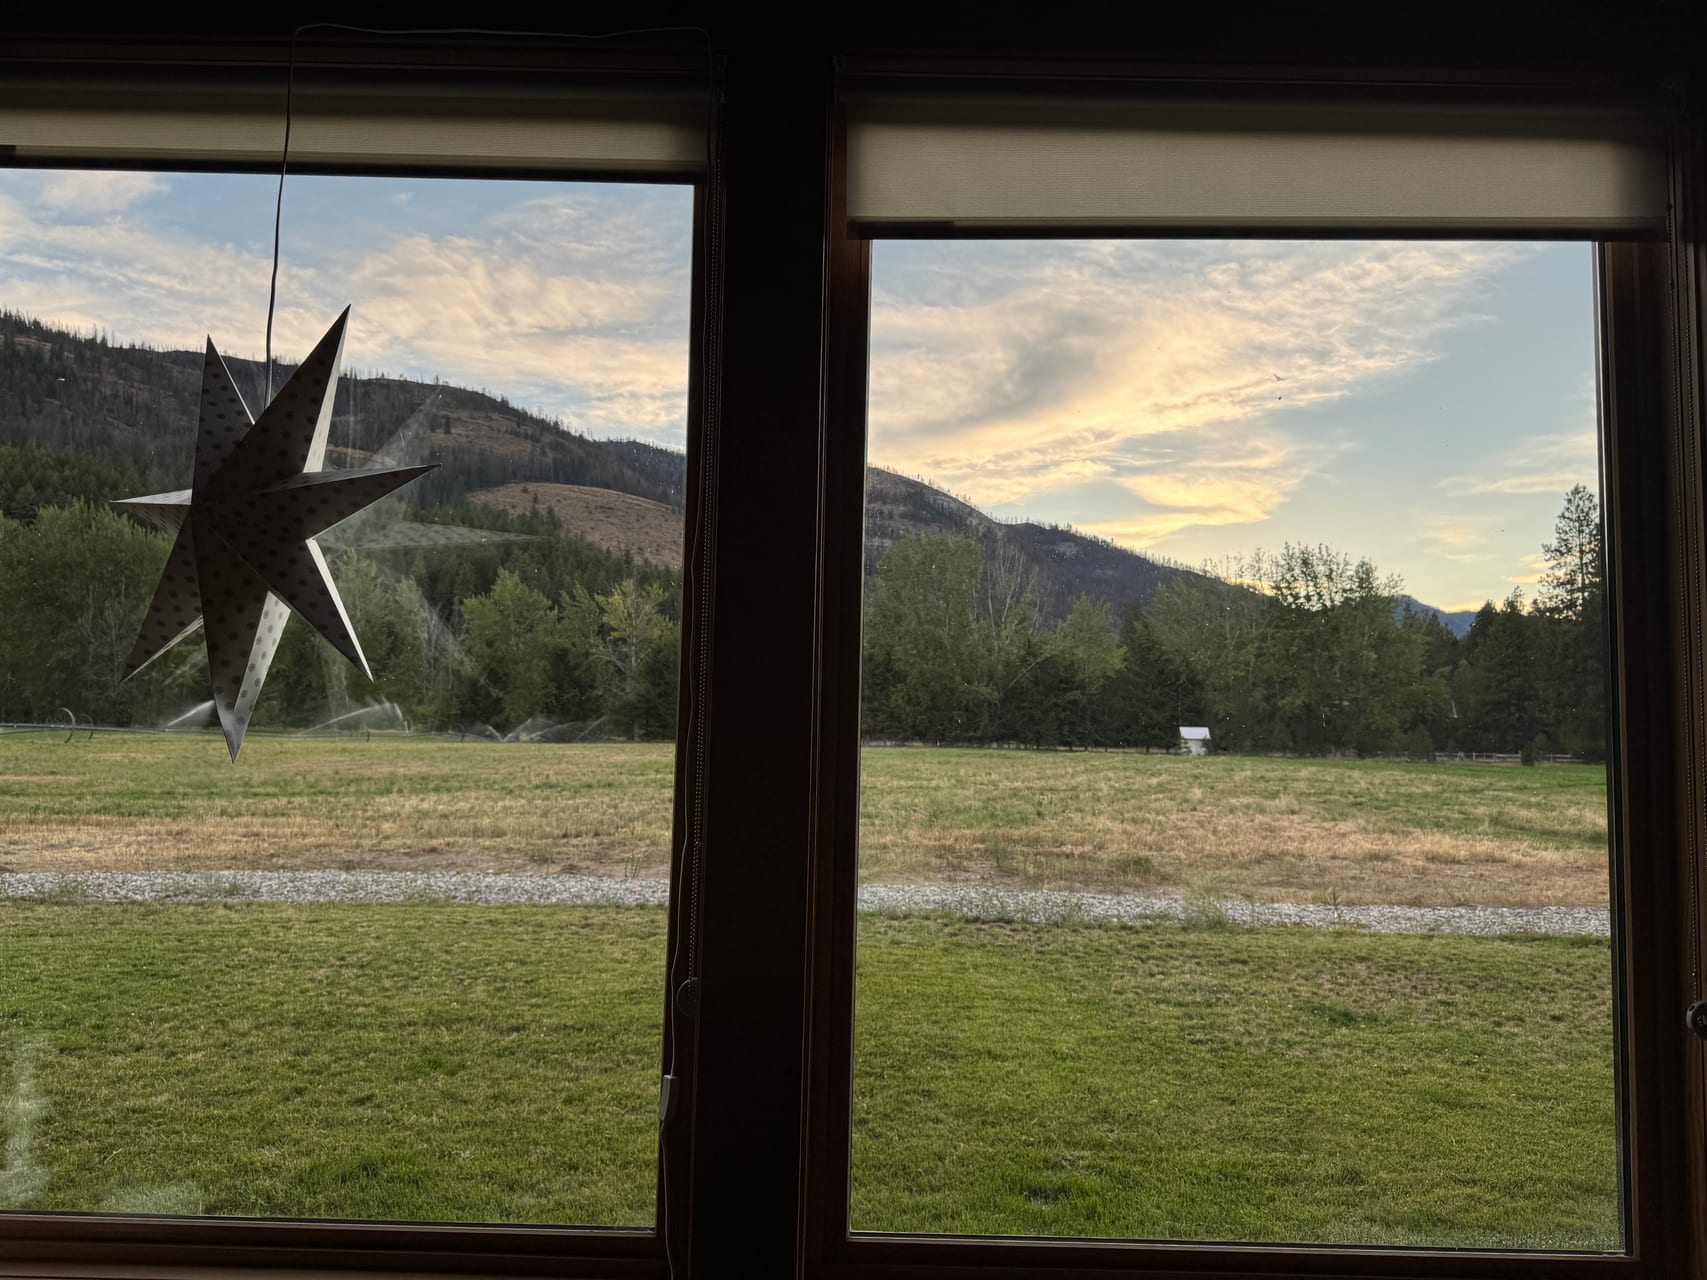
View from the window at dusk
★★★★4.94(17 reviews)Guest Favorite100% of guests gave 5-star location rating
9Guests
3Bedrooms
11Beds
2Bathrooms

About This Place

Modern 3BR, 2BA home at Wolfridge – perfect for families and groups. Sleeps up to 9 with an open, light-filled living area and a fully equipped kitchen for easy meals. Fast Wi-Fi and AC for year-round comfort. Step onto the Methow Community Ski Trail that becomes a bike network in summer. Short walk to the warming hut area with seasonal pool, year-round hot tub, and the Methow River. Scenic location for skiing, hiking, biking, or wellness retreats. For more space add our 1BR apartment next door.

The Space

~2,500sq ft total
698sq ft main room
13.5′ceiling at its highest

Ceilings run 9 ft, rising to 13 ft 6 in. Shed roof at 6 degrees on glulam beams and 6x6 Douglas fir posts.

  • Kitchen and living room698 sq ft
  • Master bedroom290 sq ft
  • Bedroom 3186 sq ft
  • Bedroom 2173 sq ft
  • Laundry92 sq ft
  • Master bathroom92 sq ft
  • Second bathroom82 sq ft
Simplified floor plan of the three bedroom houseA single storey roughly 72 by 34 feet. The 698 square foot kitchen and living room sits in the middle behind a wall of west-facing windows, with the master bedroom and its bathroom to one end, bedrooms 2 and 3 to the other, and a hall, second bathroom and laundry along the back. Covered patios run along the window side at both ends.Covered patio101 sq ftCovered patio185 sq ftMaster bedroom290 sq ftMaster bath92 sq ftKitchen + living698 sq ftHallBedroom 2173 sq ftBedroom 3186 sq ftBathroom82 sq ftLaundry92 sq ftWest-facing window wall — ceiling rises to 13′6″about 72 ft across · simplified, proportions approximate

Approximate as-built. The 2009-10 construction drawings show 2,159 sq ft; the house was built somewhat larger.

Highlights

🔑

Self check-in

Check yourself in with the lockbox.

🏠

Extra spacious

Guests love this home's spaciousness for a comfortable stay.

📍

Unbeatable location

100% of guests in the past year gave this location a 5-star rating.

Sleeping Arrangements

🛌

Bedroom 1

1 king bed

🛌

Bedroom 2

1 queen bed

1 single bed

🛌

Bedroom 3

4 bunk beds

Amenities

Air conditioning
Backyard
Bathtub
BBQ grill
Bed linens (cotton)
Blender
Board games
Coffee maker
Cooking basics
Dedicated workspace (private)
Dining table (8 spaces)
Dishwasher
Dryer
Ethernet connection
Fire pit
Free parking
Freezer
Hair dryer
Heating (radiant + split ductless)
Hot tub (shared)
Indoor fireplace (electric)
Iron
Kitchen (full)
Microwave
Outdoor dining area
Patio or balcony
Pool (shared, seasonal)
Private entrance
Refrigerator
Rice maker
Room-darkening shades
Ski-in/Ski-out
Sound system
Stove
TV
Washer
Wifi
Wine glasses

House Rules

🕑Check-in: 3:00 PM – Flexible
🕑Checkout: 11:00 AM
🐾Pets: Allowed (max 1)
🚭Smoking: Not allowed
🚫Events: Not allowed
🔈Quiet hours: 11:00 PM – 7:00 AM

Rates

$857 - $934 / night

Taxes included. No booking fees, no service charges.

21% weekly discount

30% monthly discount

Reserve your dates

We book by email. Send your dates and party size and you will hear back from Bo directly — no account, no platform in the middle.

Email to Book

Prefer to talk? Call or text (206) 681-0117. Email reaches us fastest — the phone is not always answered.

Already a returning Airbnb guest, or want the platform booking flow? this place is also listed on Airbnb, at a higher total once their fees are added.

Cancellation Policy

Firm — we confirm the exact terms in writing when we hold your dates. Ask us anything about it before you commit.

Safety & Property Info

🛡Exterior security camera
🛡Carbon monoxide alarm
🛡Smoke alarm

Ready to Book?

Email is the fastest way to reach us, and the best rate you will find for this place — taxes included, no booking fees.

Or call/text (206) 681-0117 — email preferred.